Exquisite Four Bedroom Home In The Prestigious Mount Royal Golf Estate
Features
Built Year
Floor Area Size
Property Type
Listing Purpose
Levy
Rates
Occupation
Pet Friendly
Number of Floors
Suites
Property Tags
Description
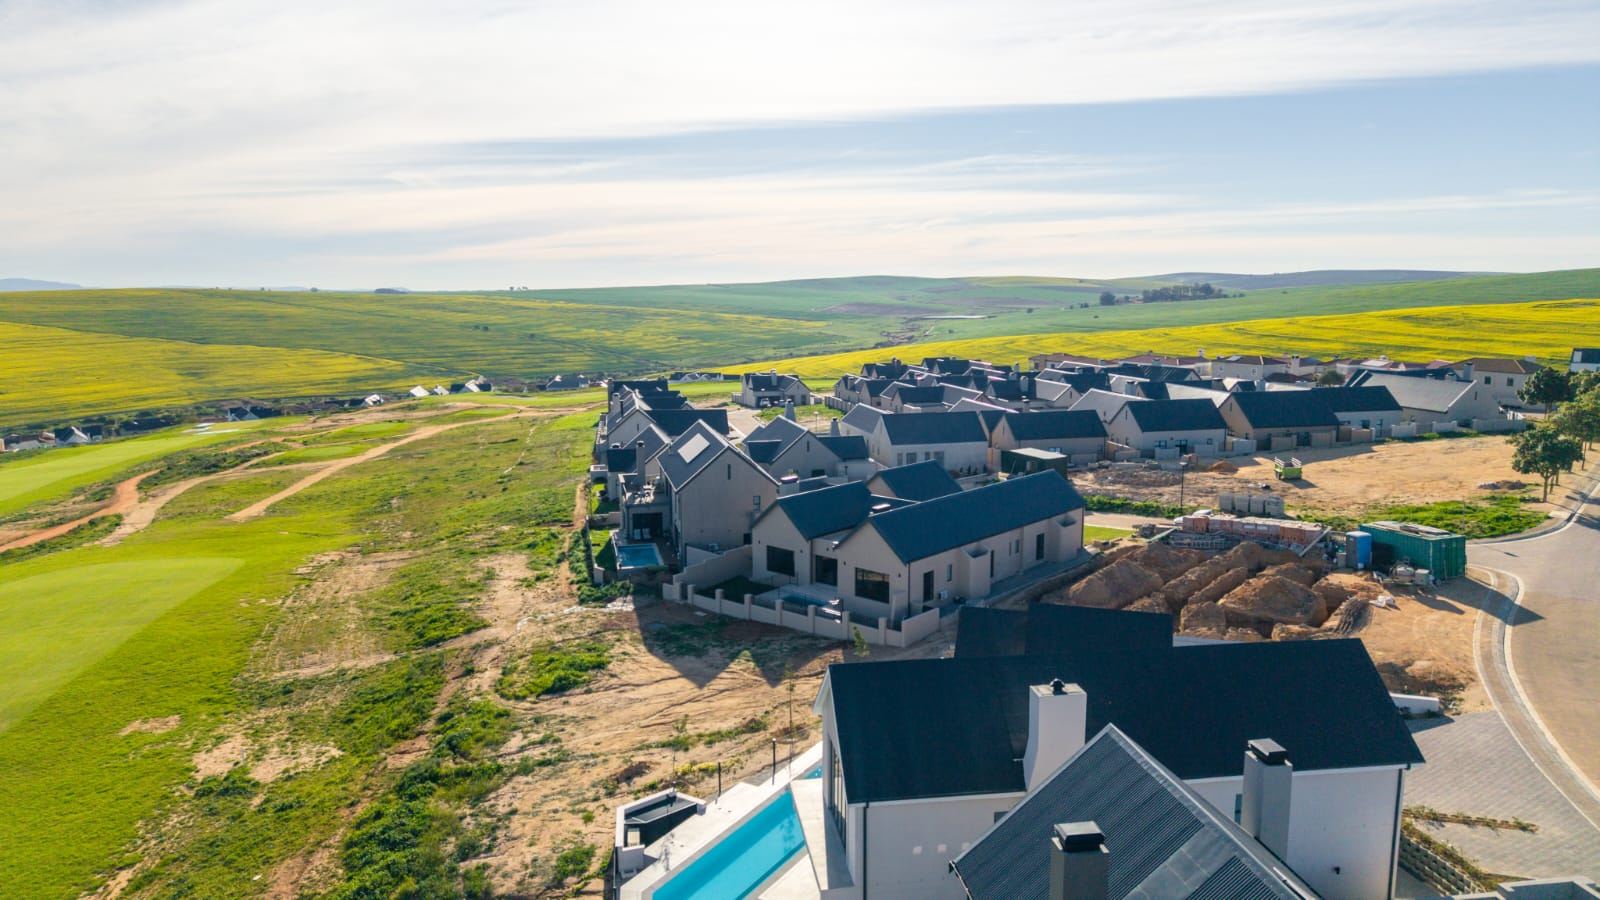
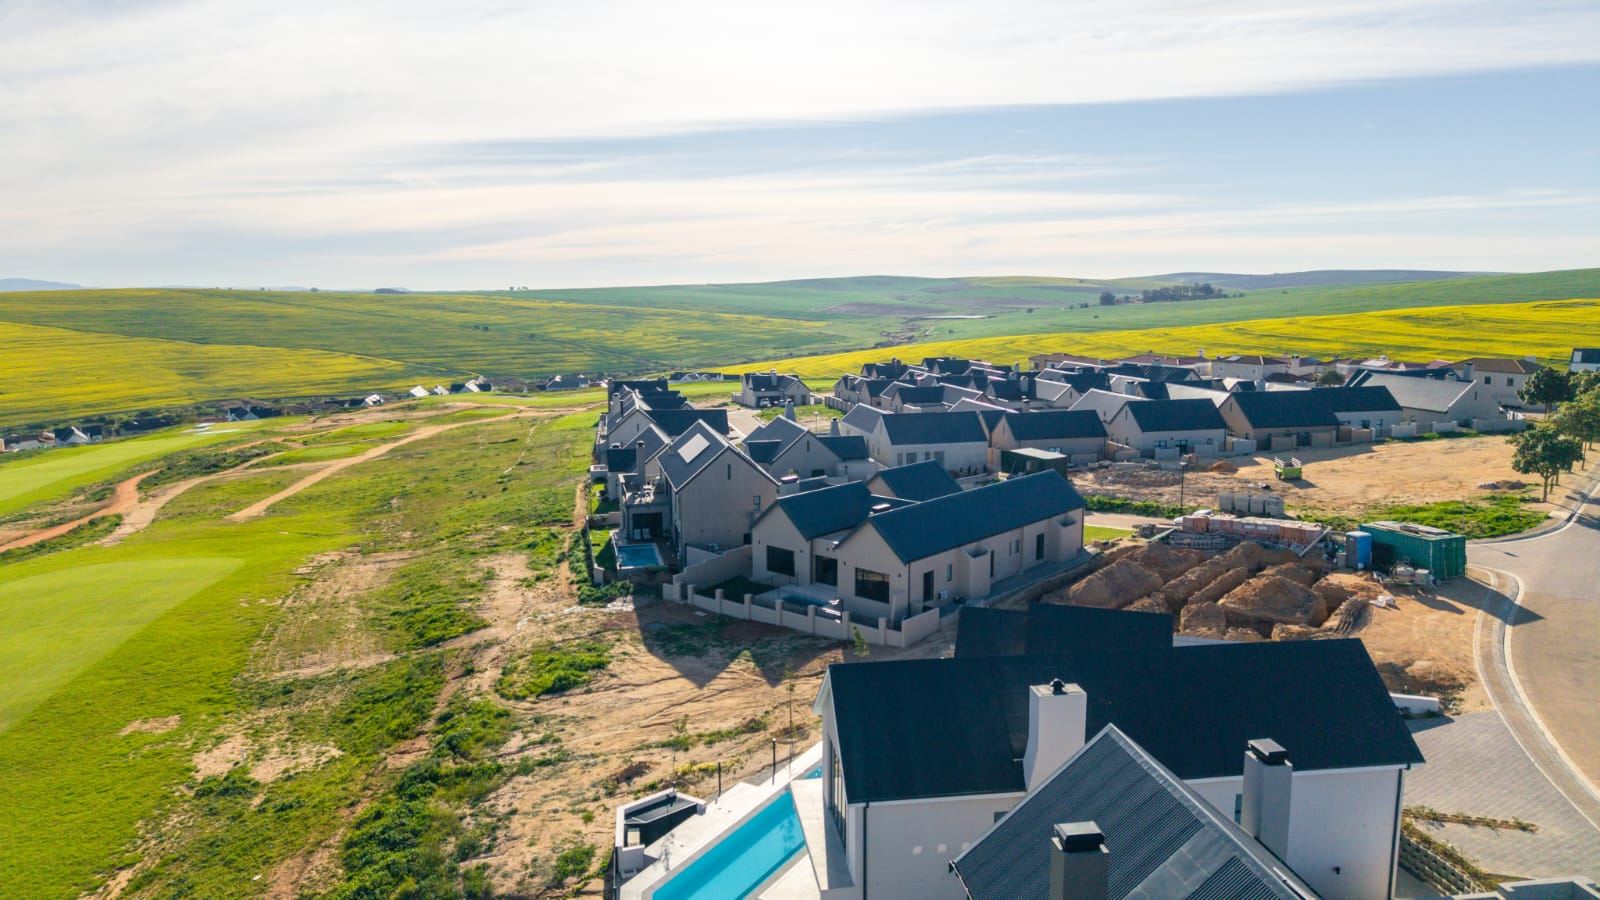
Experience the perfect blend of luxury and country living in this exceptional new development located within the prestigious Mount Royal Golf Estate.
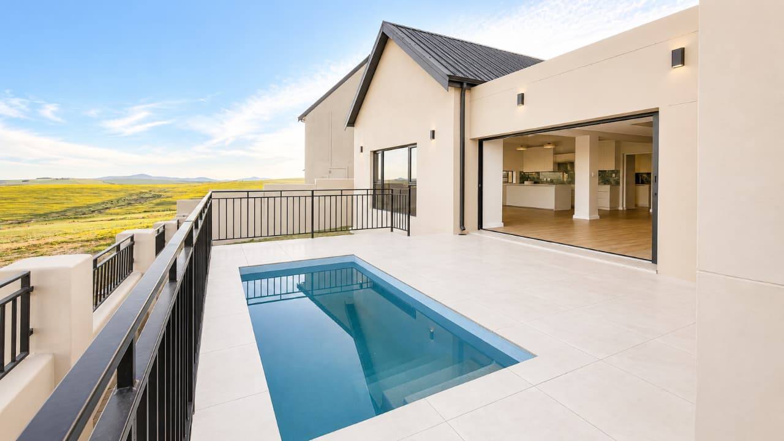
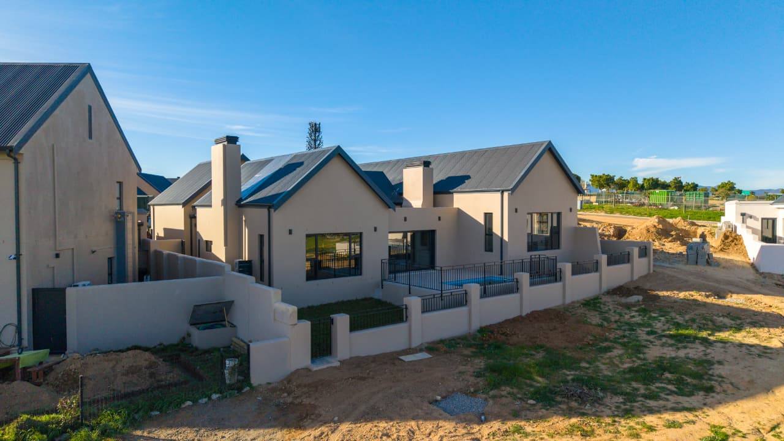
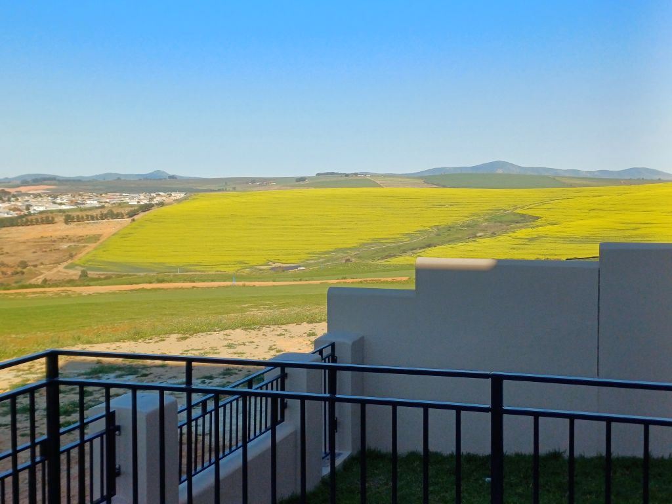
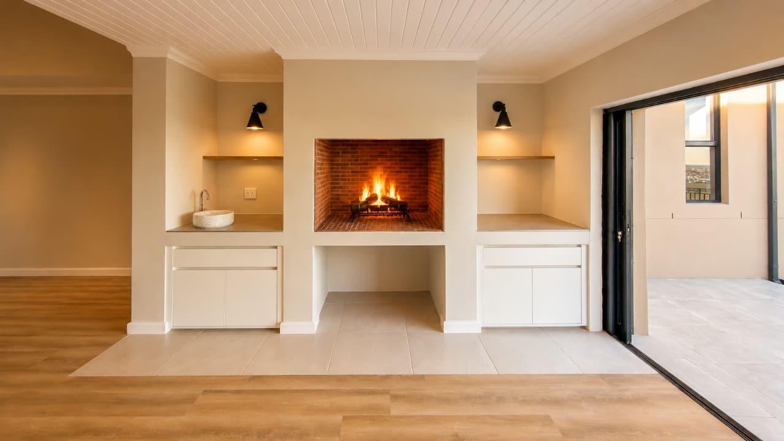
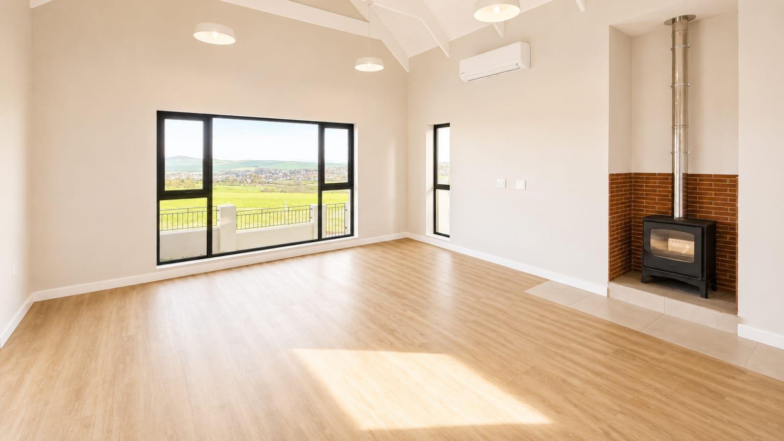
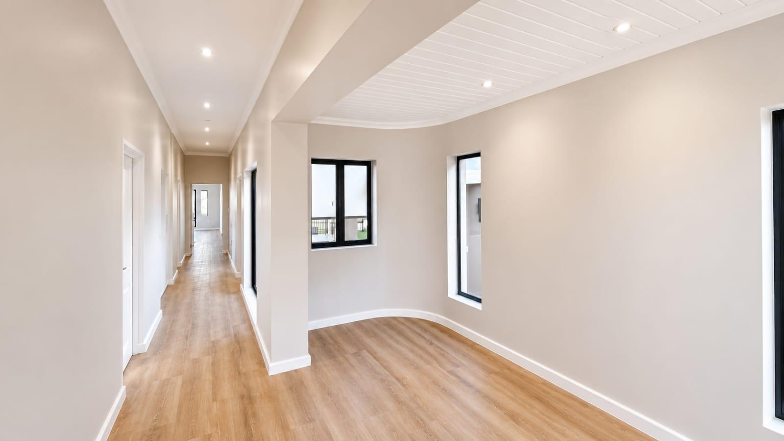
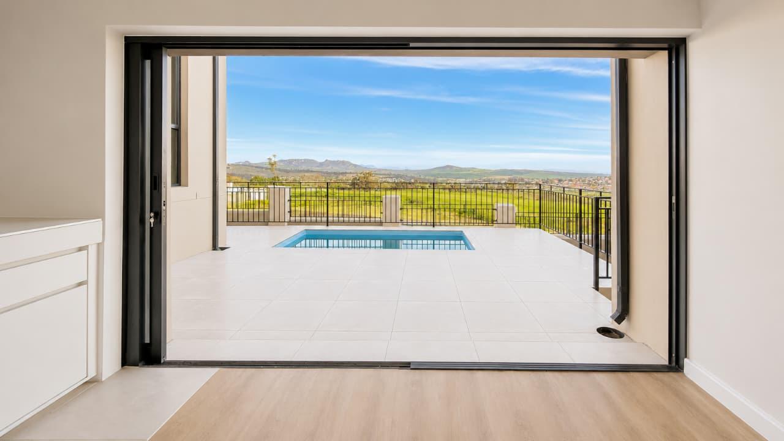
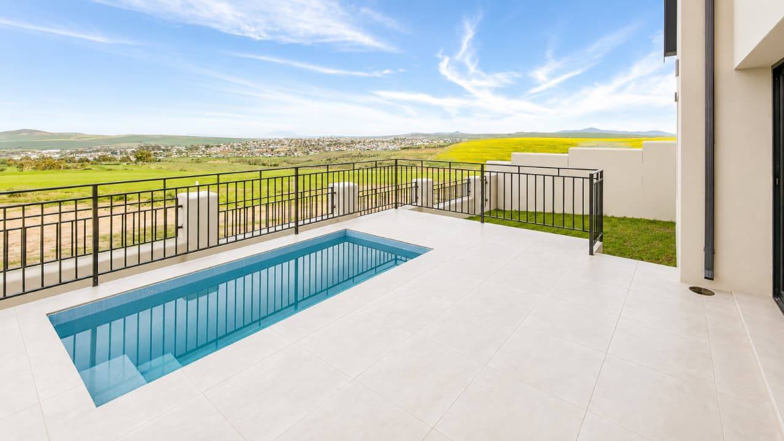
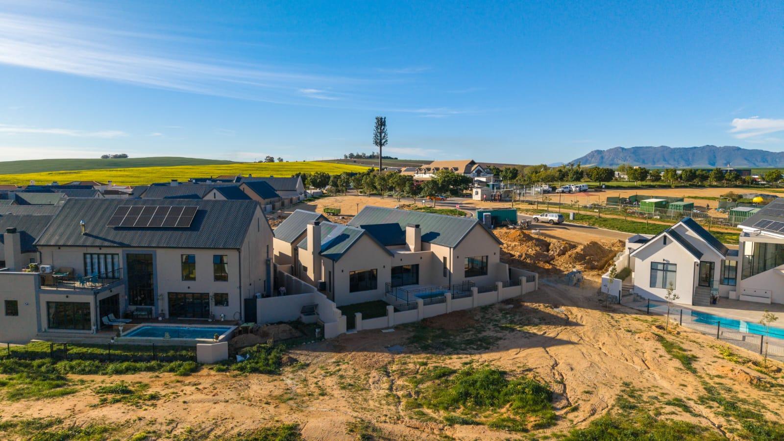
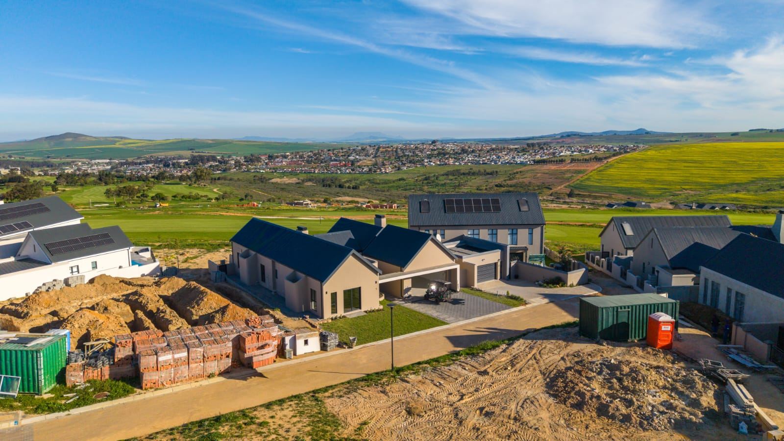
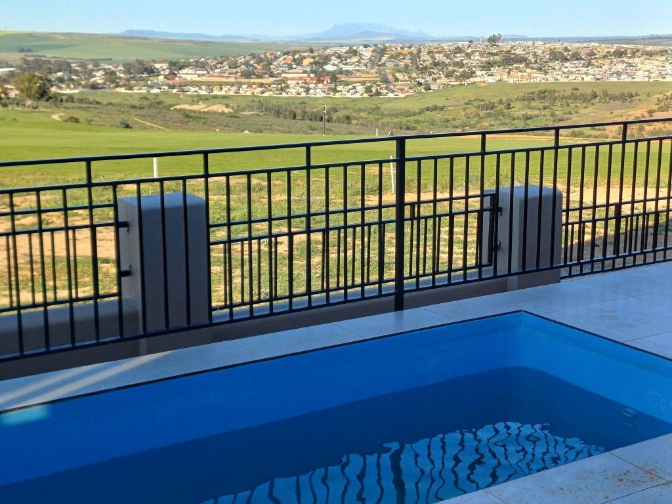
This architect-designed, single-storey residence offers 302 square metres of sophisticated living space set on a generous 600 square metre stand. The home is thoughtfully positioned to offer beautiful mountain views while bordering a lush golfing fairway green belt, ensuring privacy and tranquility in a secure, gated community.
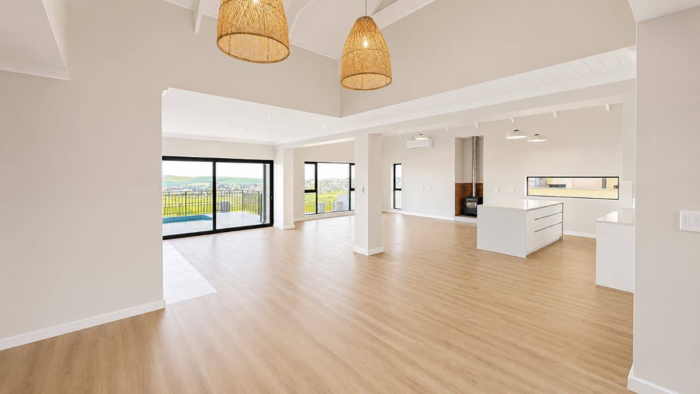
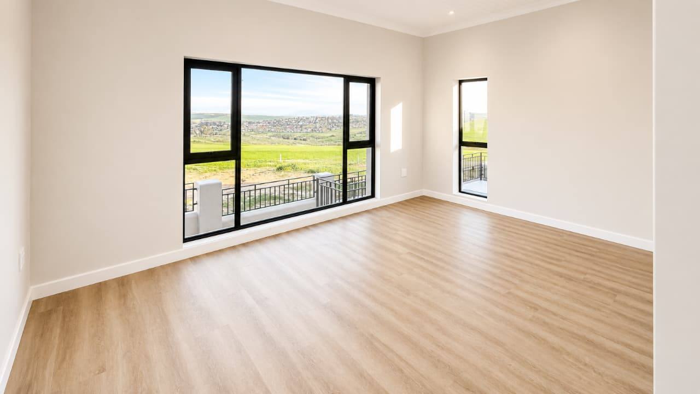
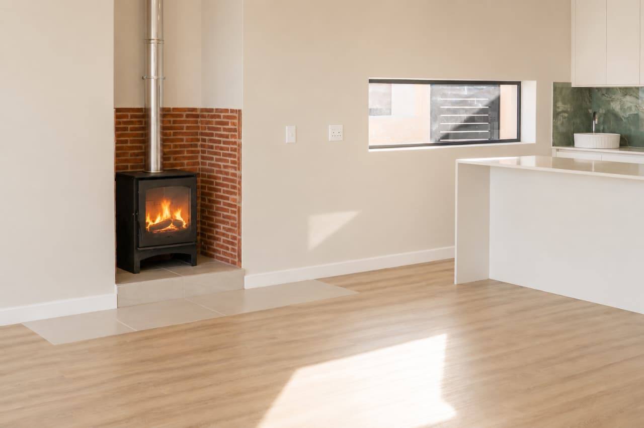
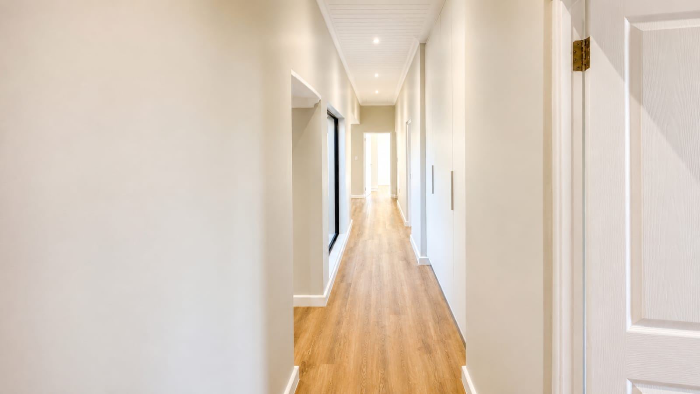
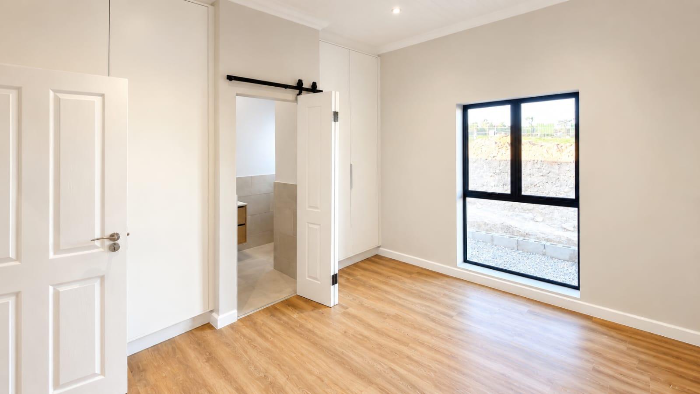
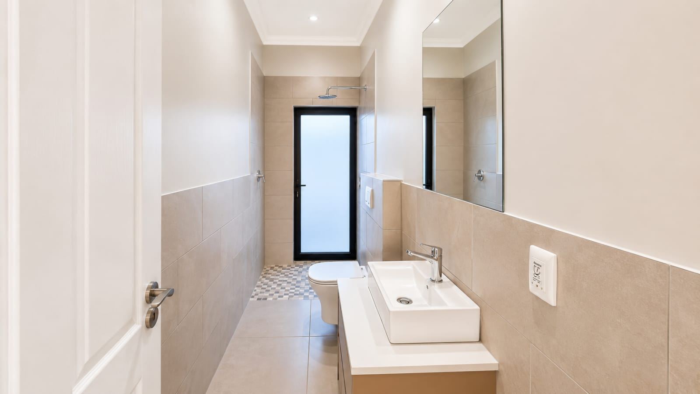
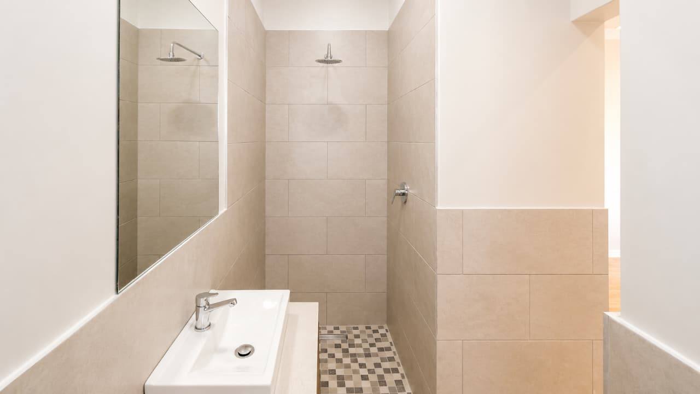
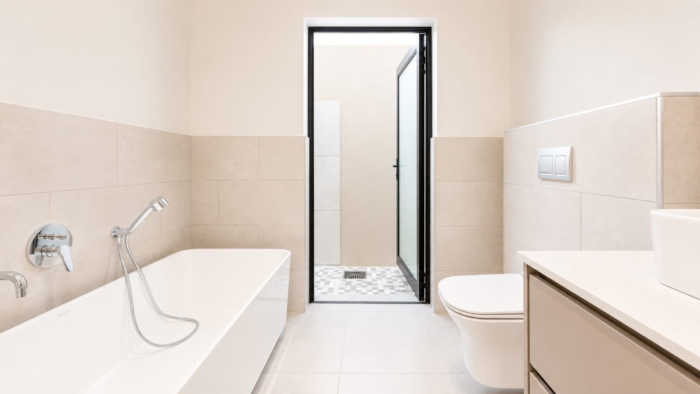
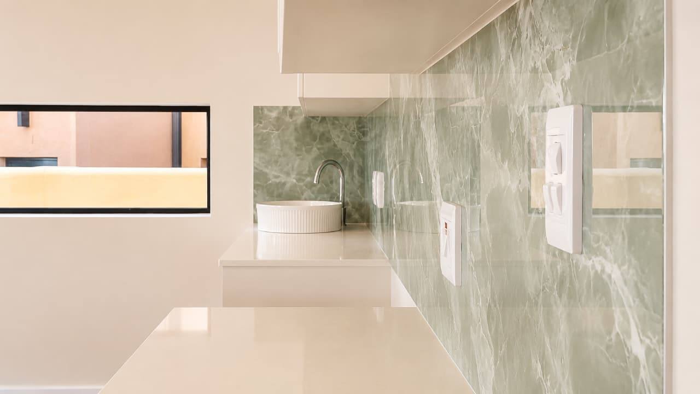
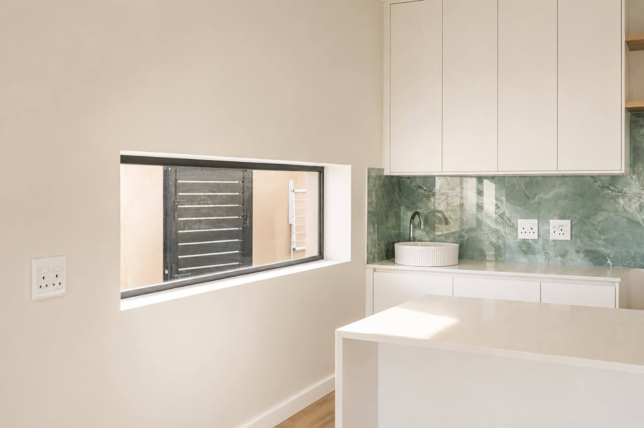
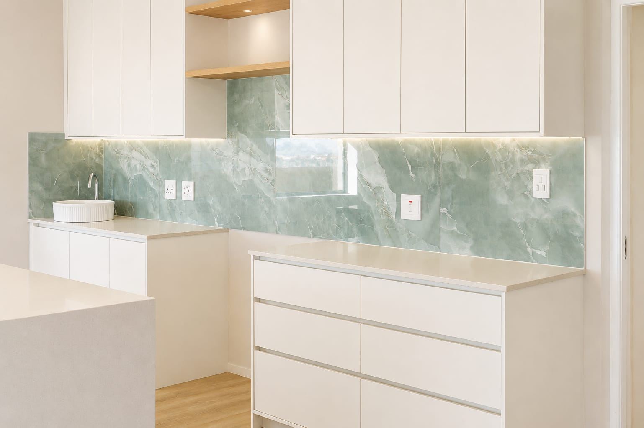
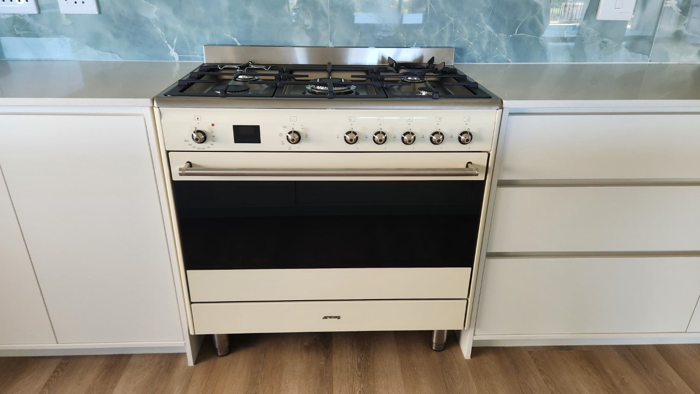
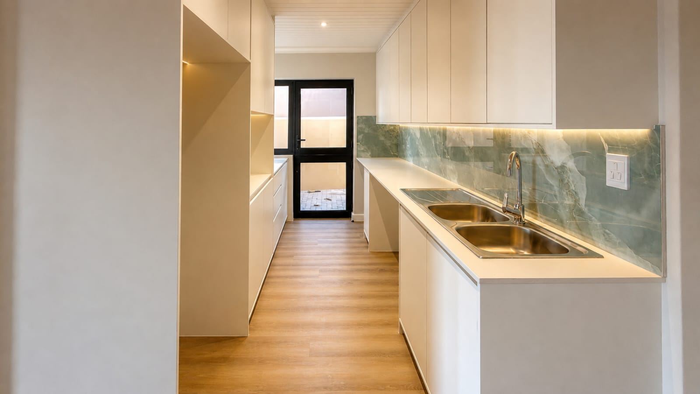
The interior layout focuses on fluid, contemporary design, featuring an open-plan kitchen that integrates seamlessly with the spacious living room. Accommodation includes four well-proportioned bedrooms, each equipped with built-in cupboards, serviced by four modern bathrooms.
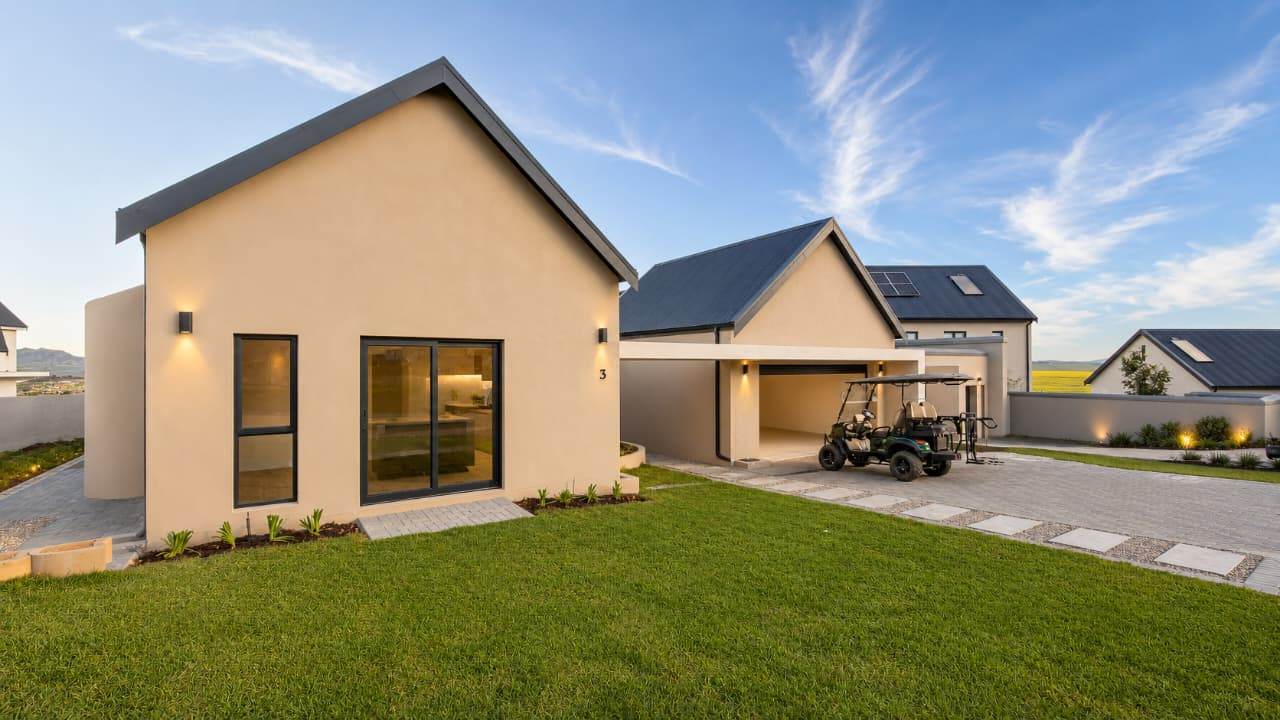
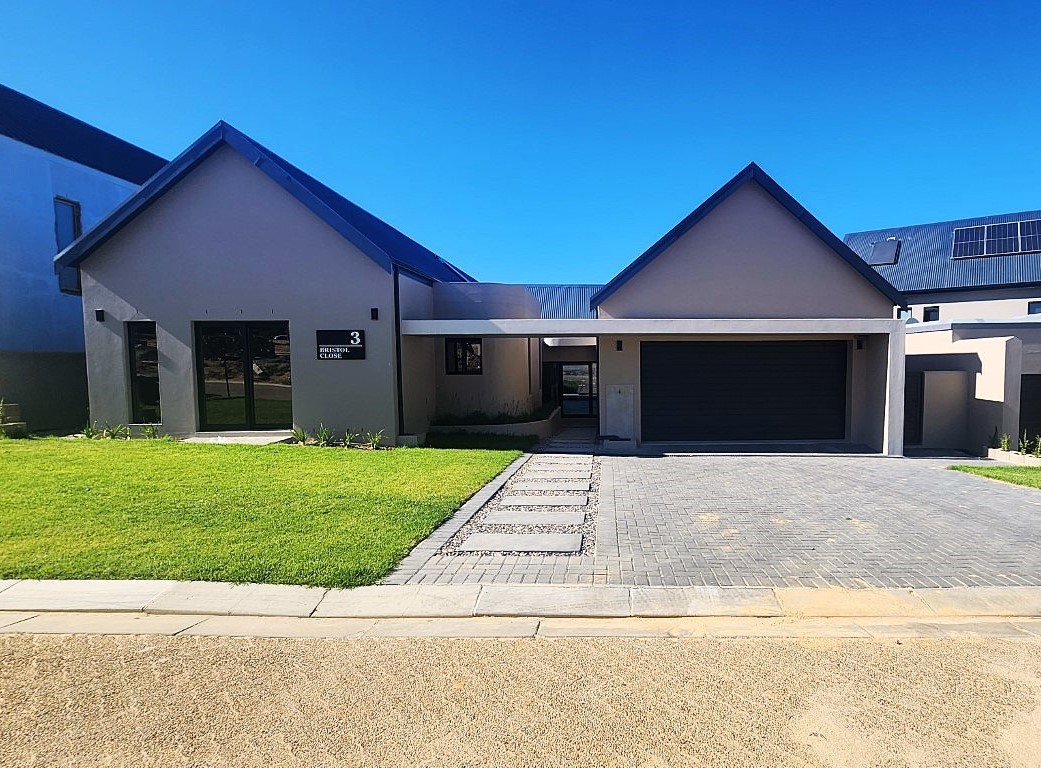
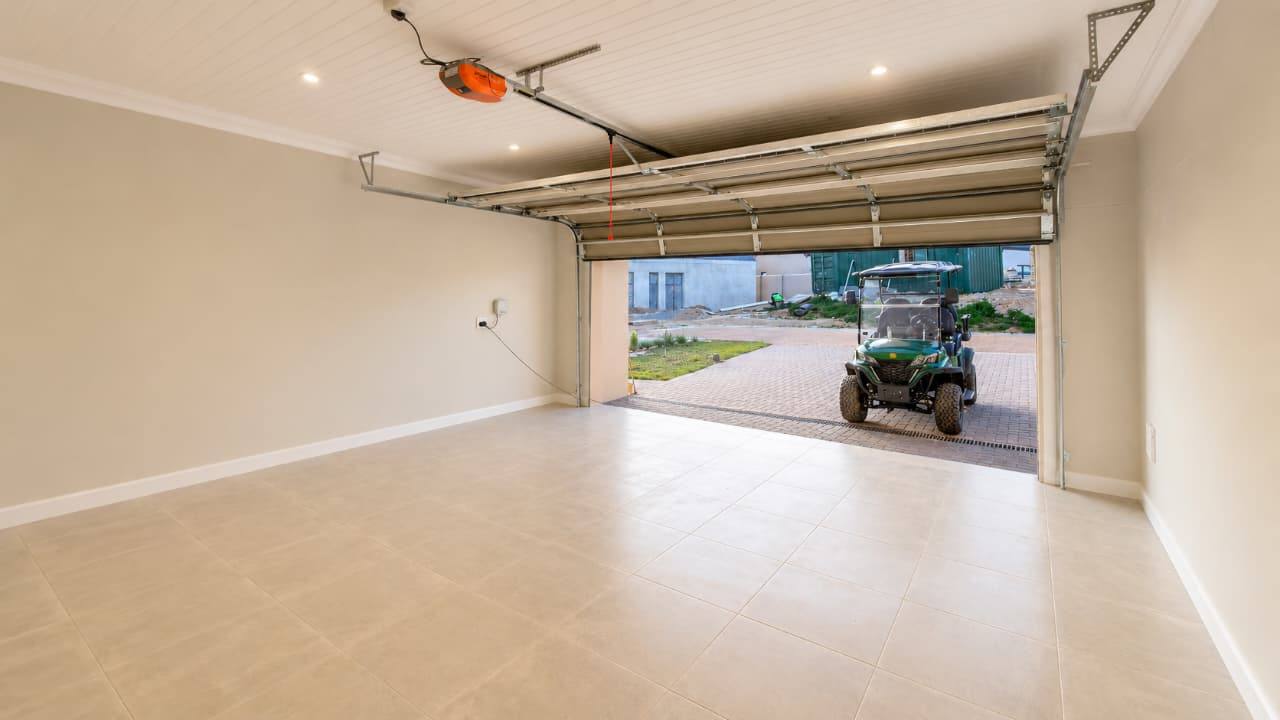
Practicality is met with style, featuring high-quality plaster finishes, durable aluminium windows, and an automated double garage, complemented by additional paved parking for two vehicles. Outdoor relaxation is effortless with a private splash pool, and the property remains pet-friendly to accommodate the whole family.
High-speed fibre connectivity is already installed, catering to modern professional needs. This property represents a rare opportunity to secure a high-value home in a premier estate!
Contact us today to arrange a viewing of this magnificent residence and secure your future in this exclusive lifestyle destination.(Price negotiable)
Rooms
4
4
1
1
Amenities
2
2
Yes
Bedroom
Bathroom
Kitchen
DiningRoom
Garage
Pool
Parking
Security
FamilyTVRoom
Amenities
-
Aircon
-
Entrance Hall
-
Dining Room
-
Family Tv Room
-
Guest Toilet
-
Pantry
-
Laundry
-
Scullery
-
Swimming Pool
-
Garden
-
Patio
-
Braai Room
-
Built in Cupboards
-
Fireplace
-
Scenic View
-
TV
-
Walk in Closet
-
Fibre
-
Cameras
-
Electric Fencing
-
Security Gates
-
Boomed Area
-
Cell to Gate Access
-
Secure Parking
Property Video
Property Map