Generous proportions and sunlit living
Features
Built Year
Floor Area Size
Property Type
Listing Purpose
Rates
Occupation
Pet Friendly
Number of Floors
Suites
Property Tags
Description
Shared Mandate: Whether it is an evening of quiet alfresco dining or a weekend of lively family entertaining, this is the home for you, thoughtfully designed with purpose. Dual living options possible.
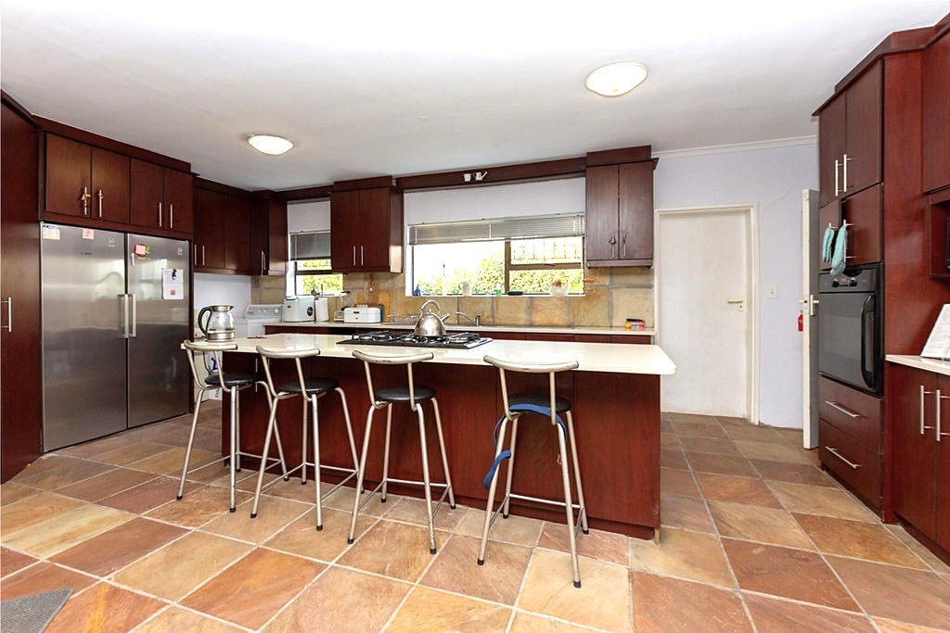
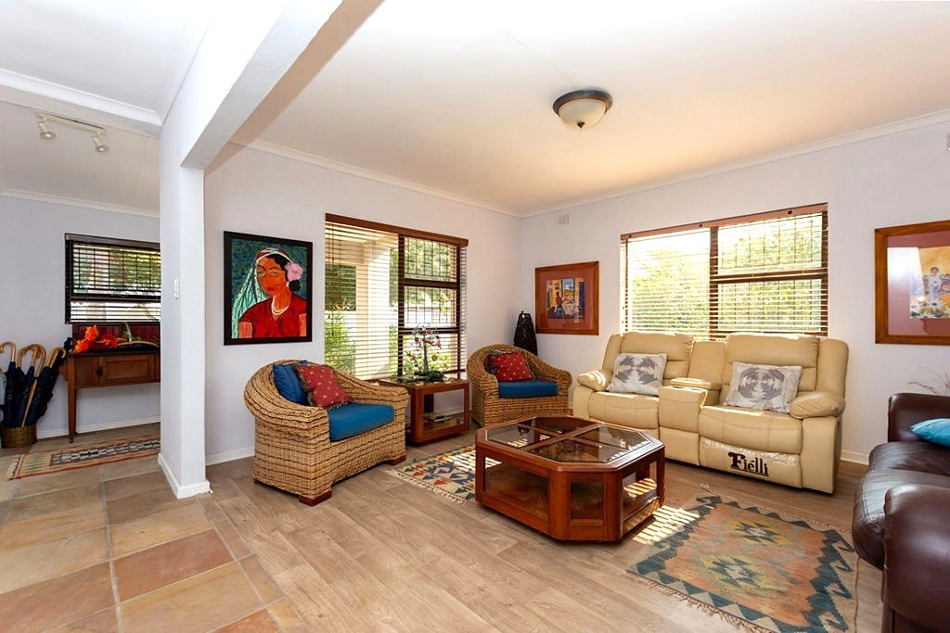
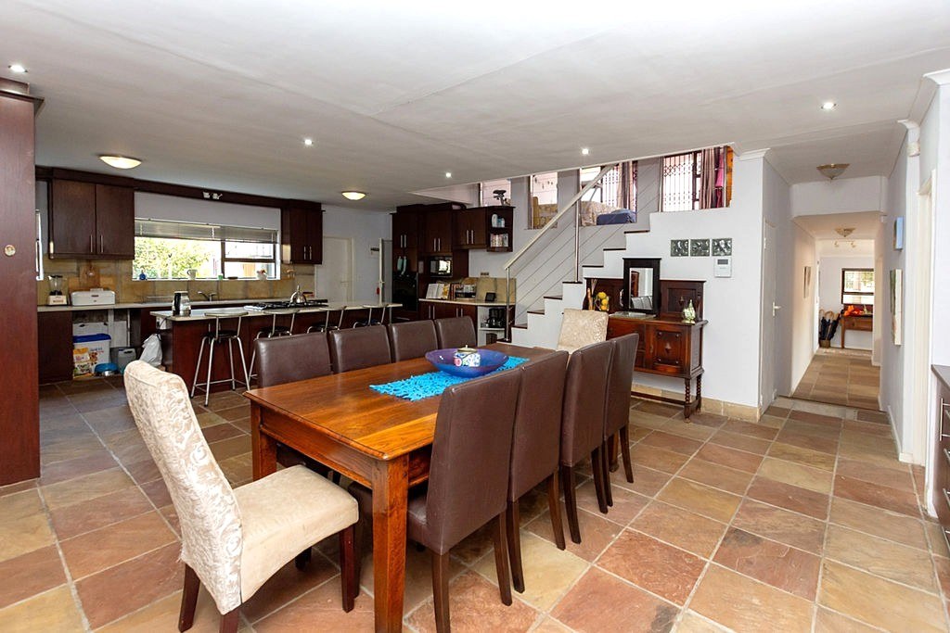
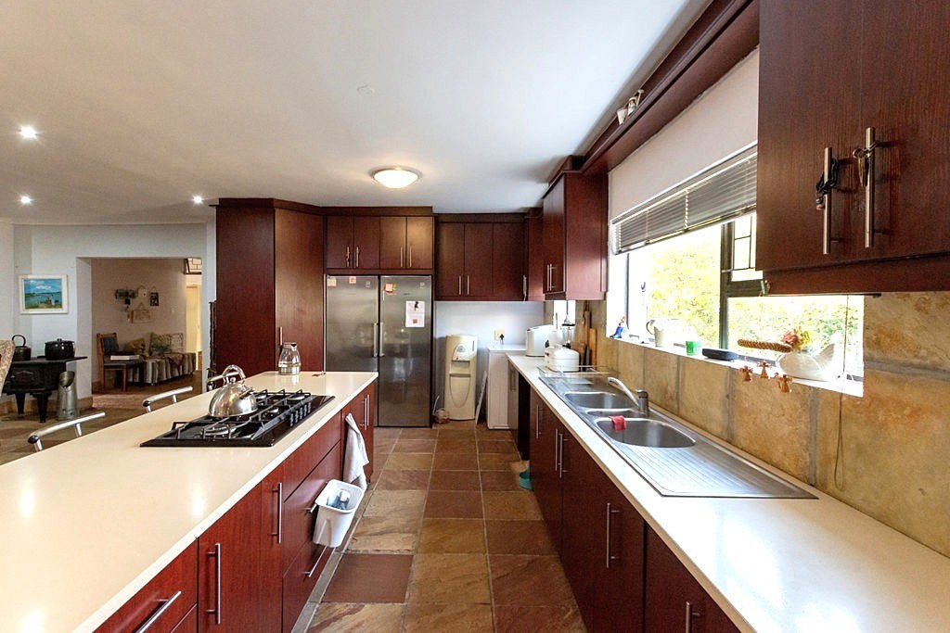
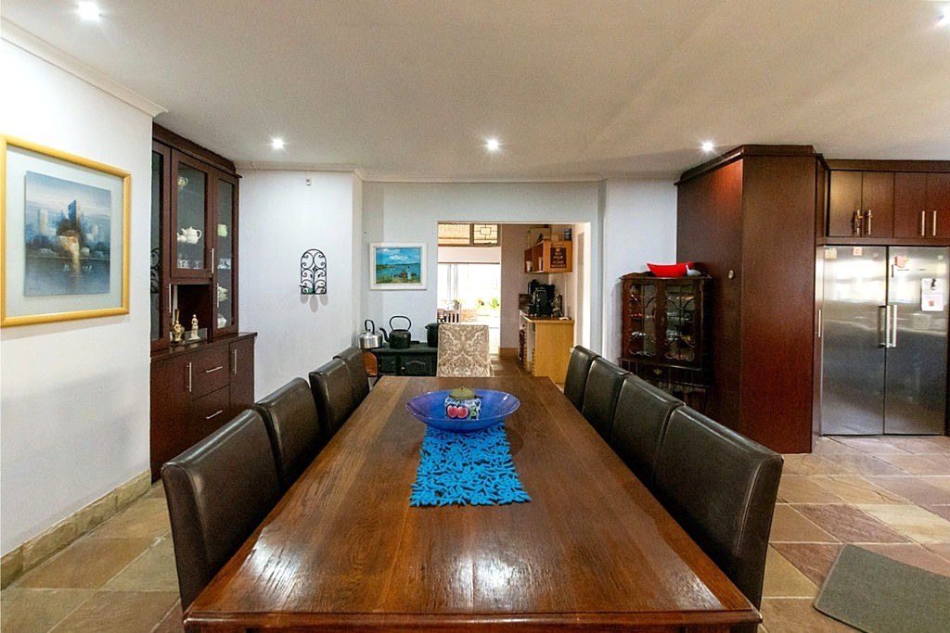
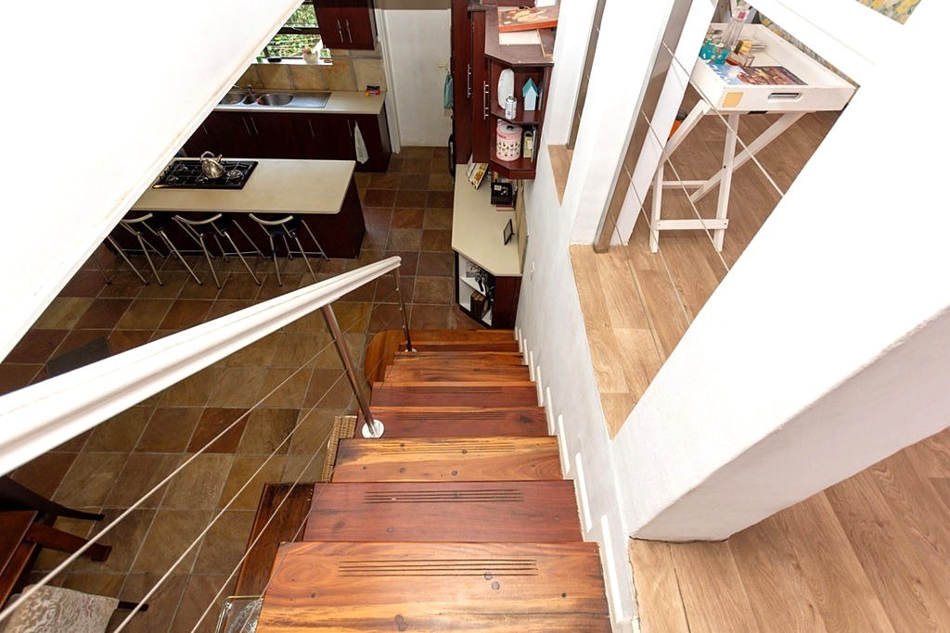
Step into a charming entrance hall, past the formal lounge and through into the heart of the home, with spacious dining area overlooking the fabulous kitchen. Kitchen has central island, loads of worktops, cupboards, drawers and pull out spice racks, gas hob and eye level oven.
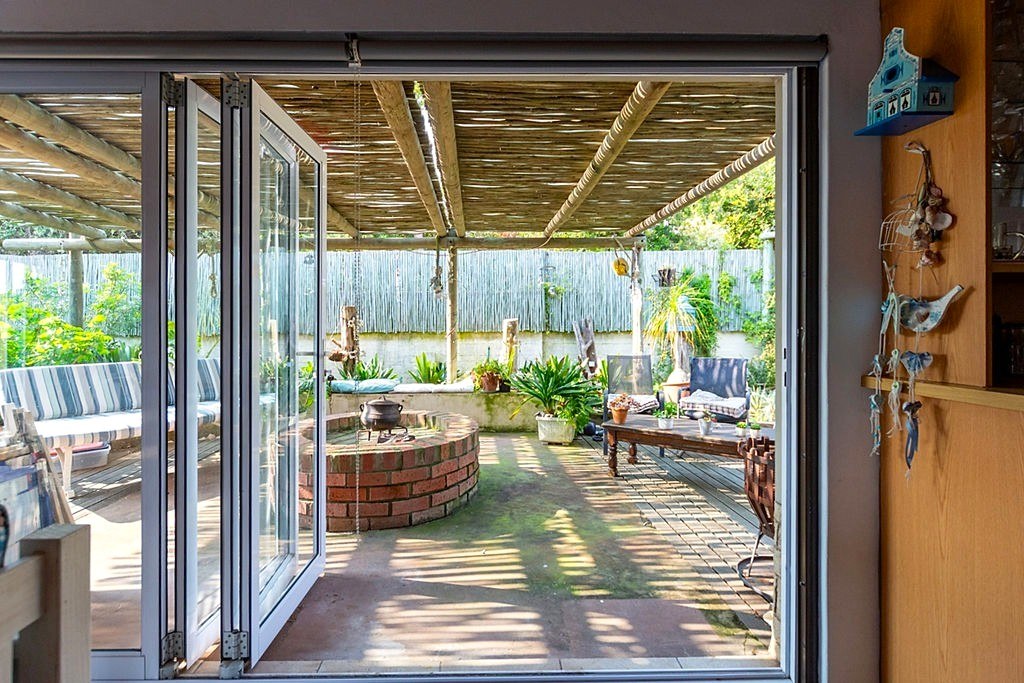
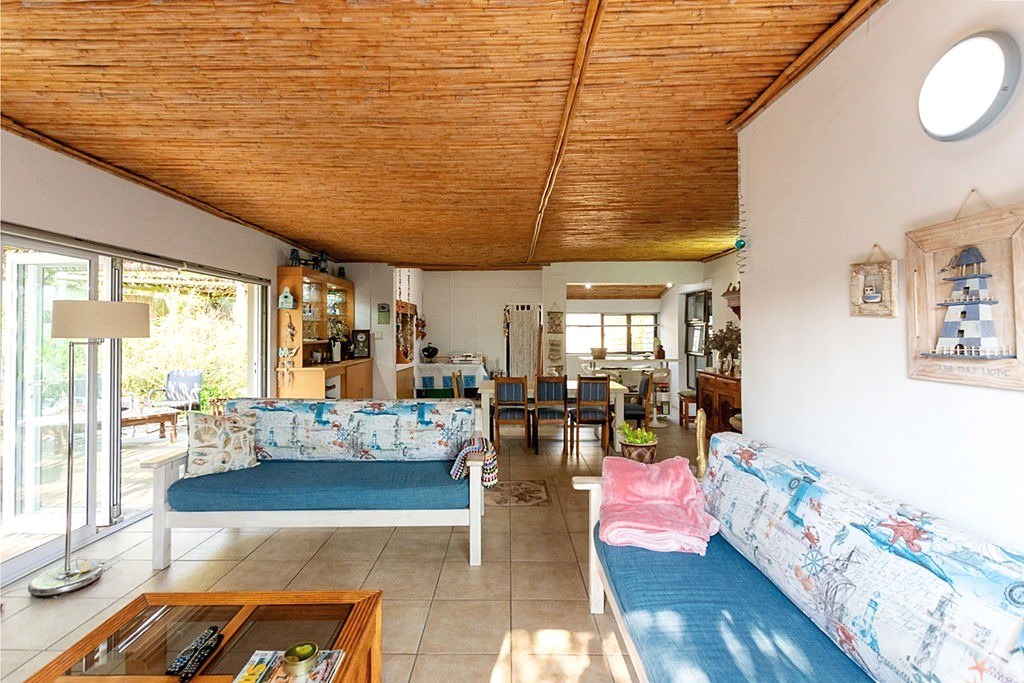
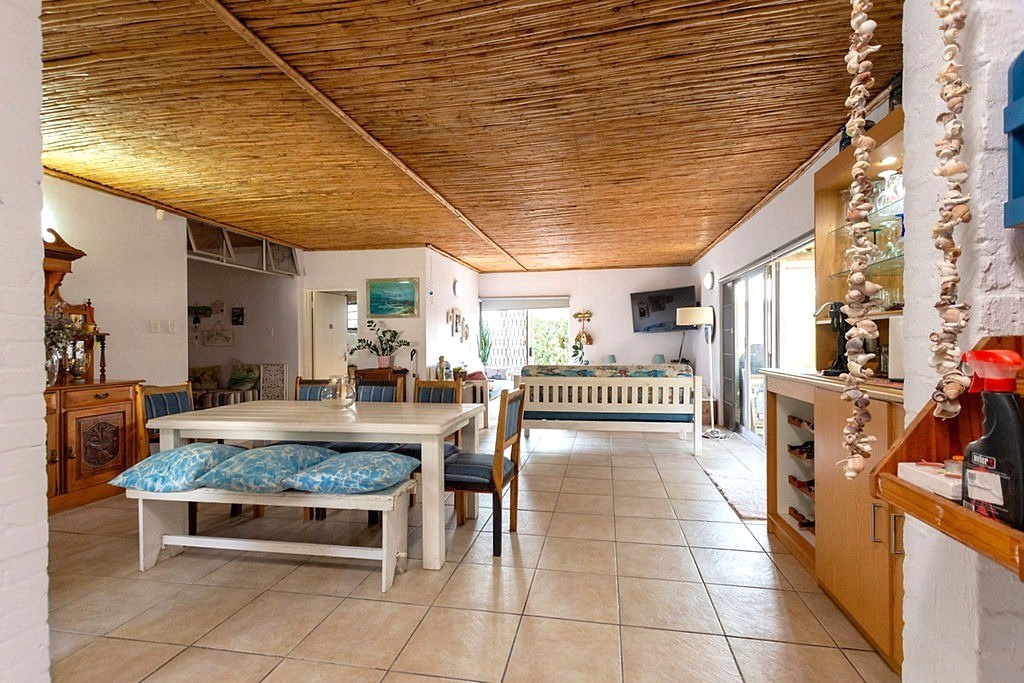
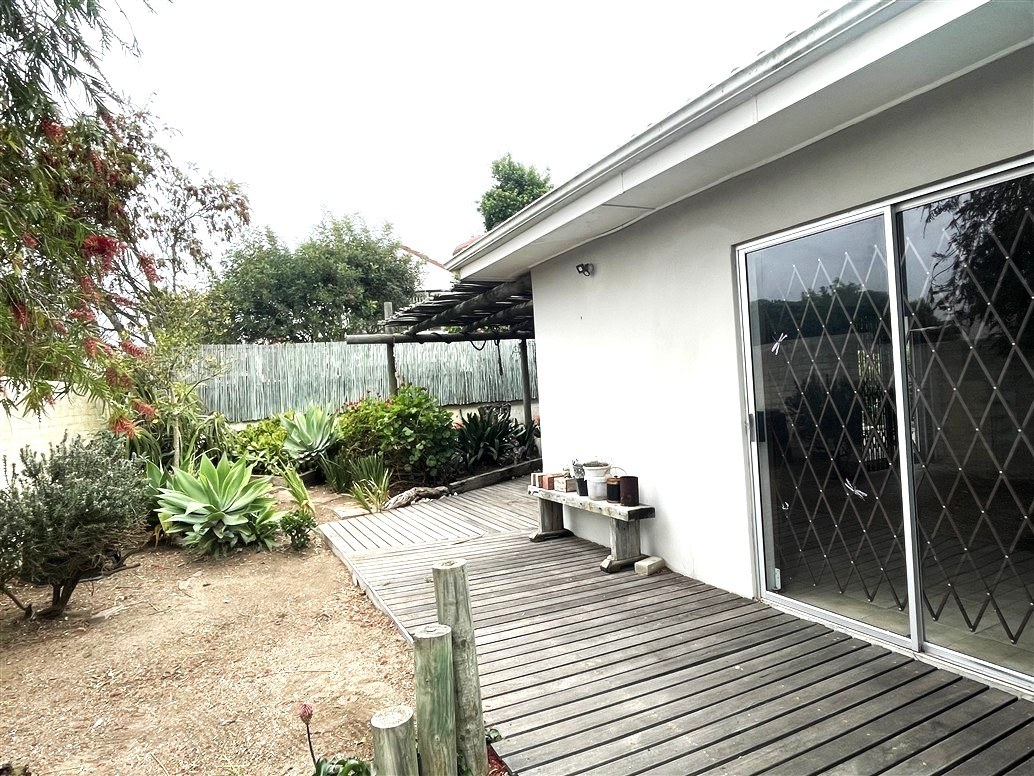
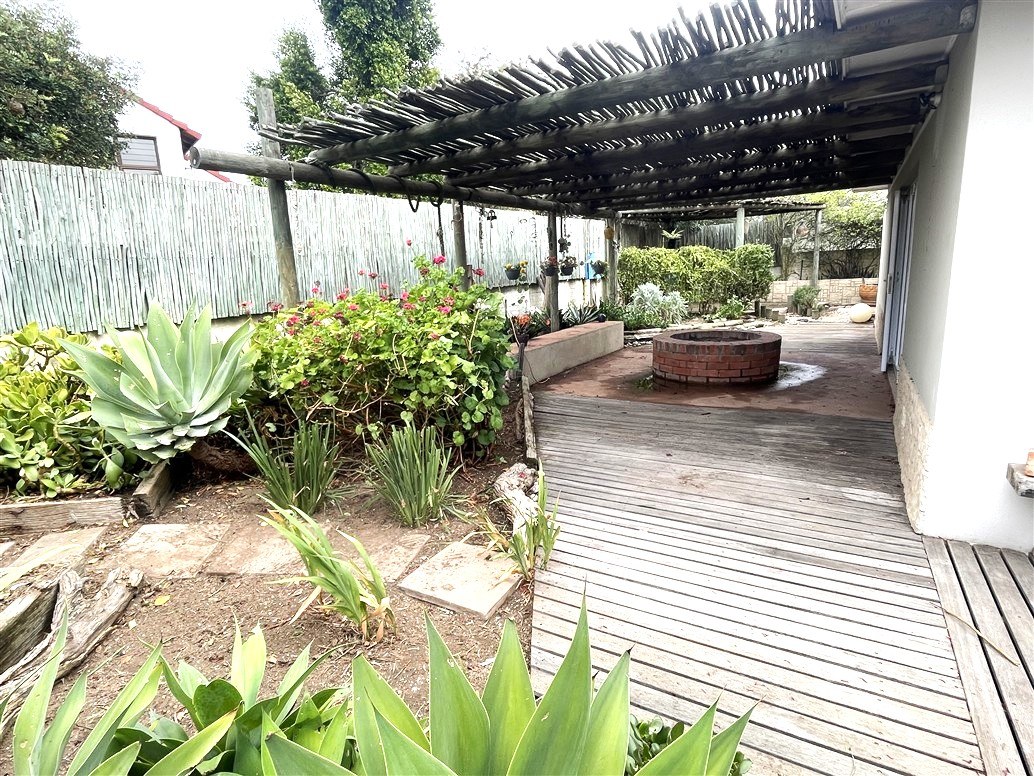
Stroll through to the expansive family room perfectly positioned to host everyone while the braai is on the go. Stack doors open up to extend the flow to the seating surrounding fire pit with quiet private nook to relax, all enveloped by a charming low maintenance garden.
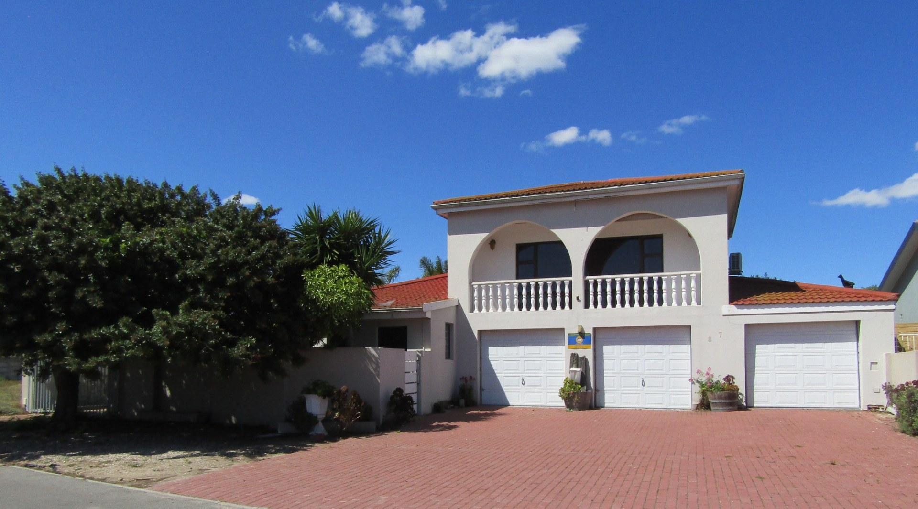
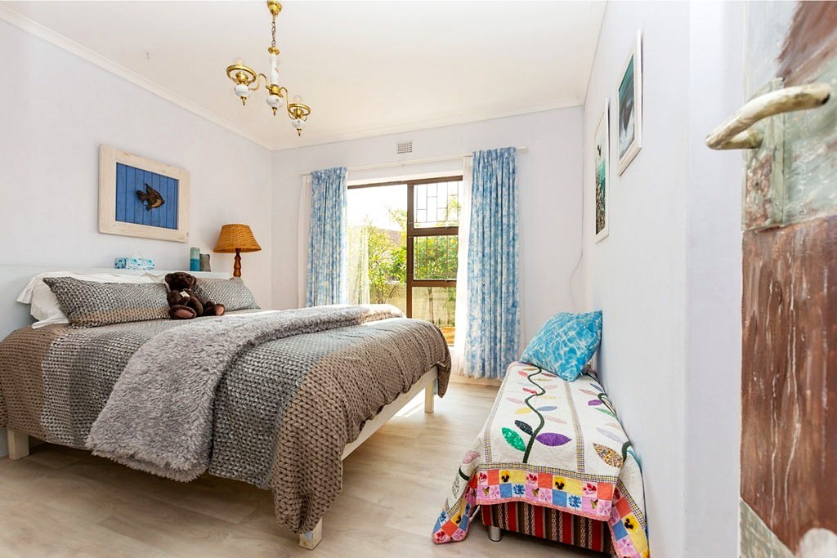
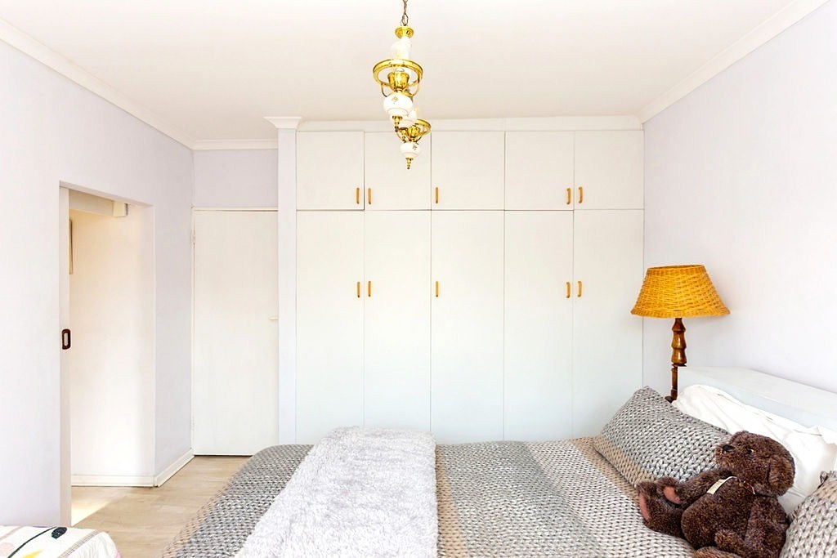
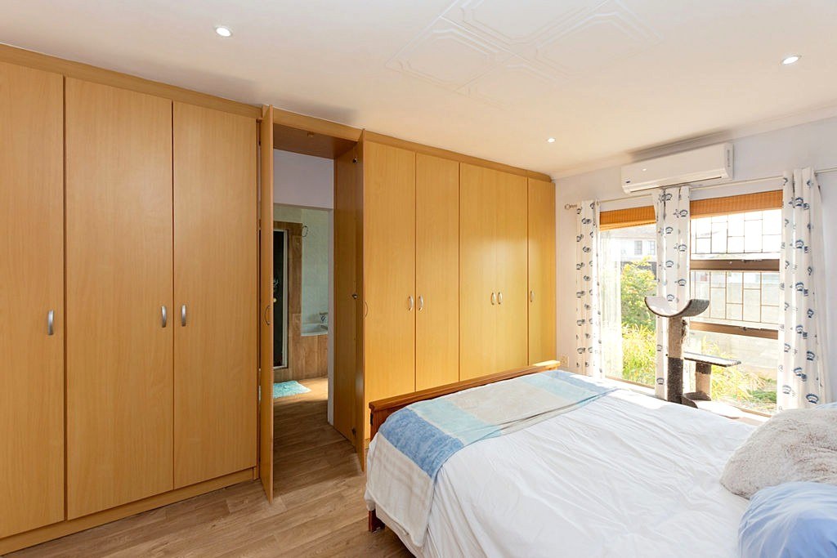
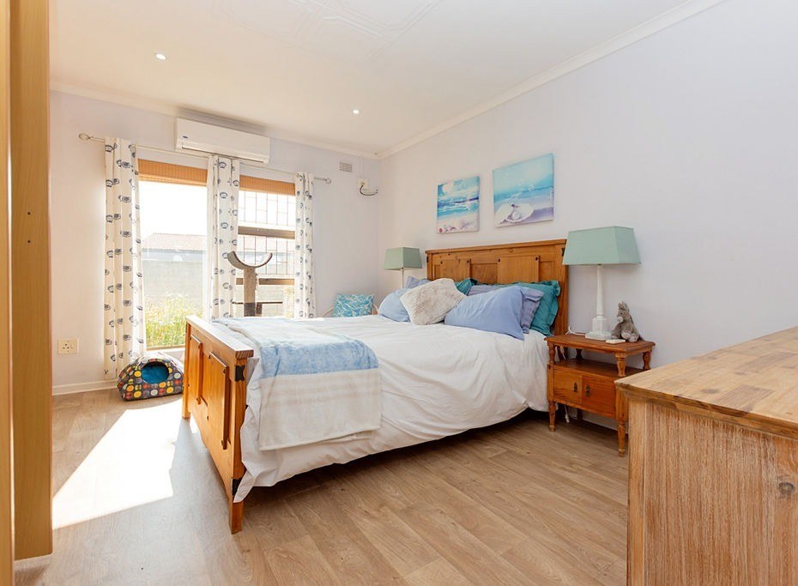
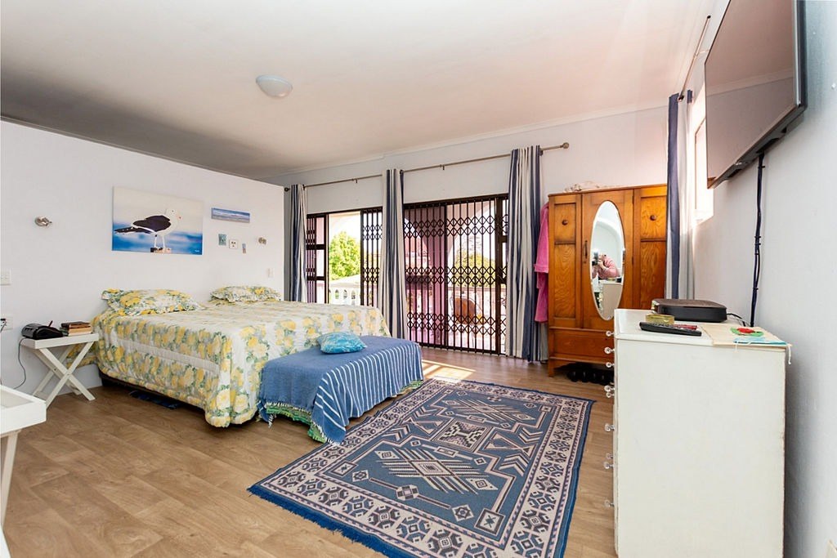
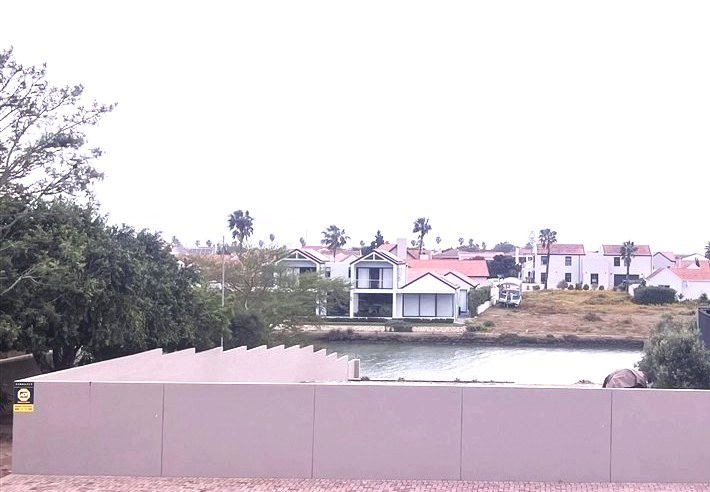
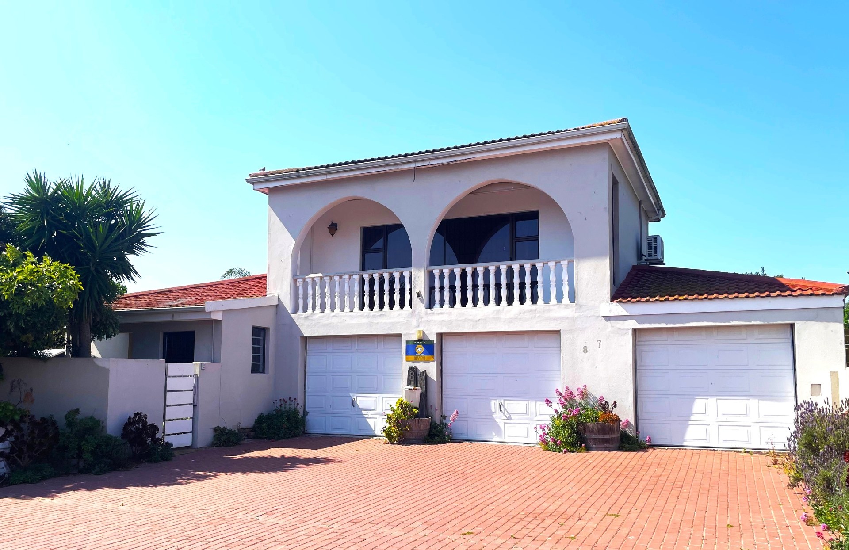
Add to this three ultra spacious bedrooms (two en suite) downstairs plus a large suite upstairs with bathroom and kitchenette and own balcony enjoying lovely canal views.
Upstairs suitable for extended family studio flatlet, or a further living or entertainment area.
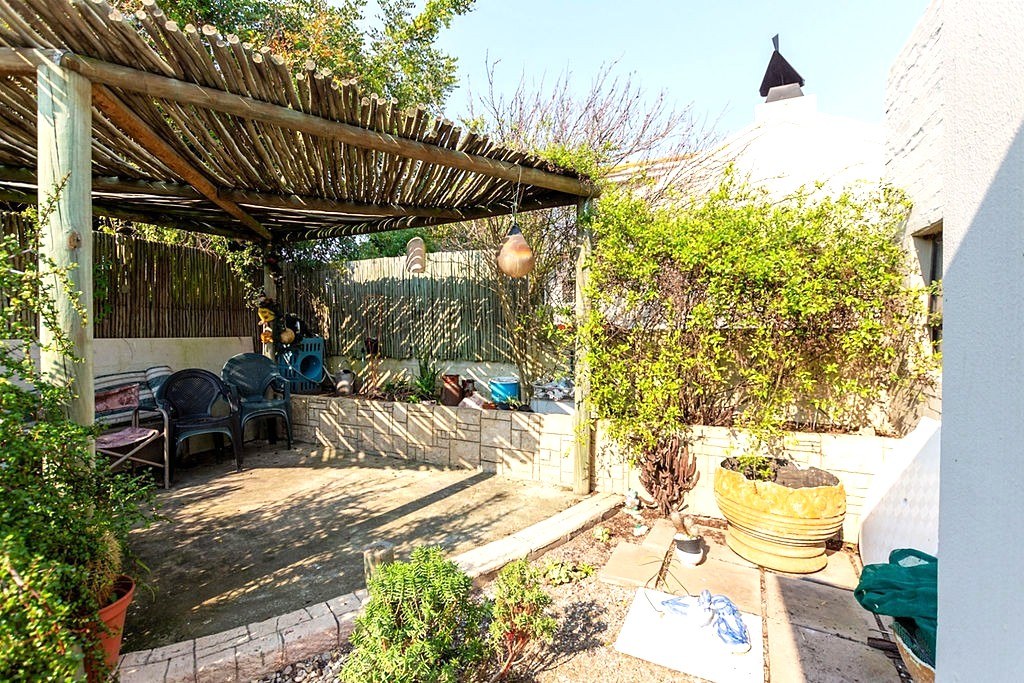
Garden is charming with private calming garden surrounding patio with firepit and private seating nook.
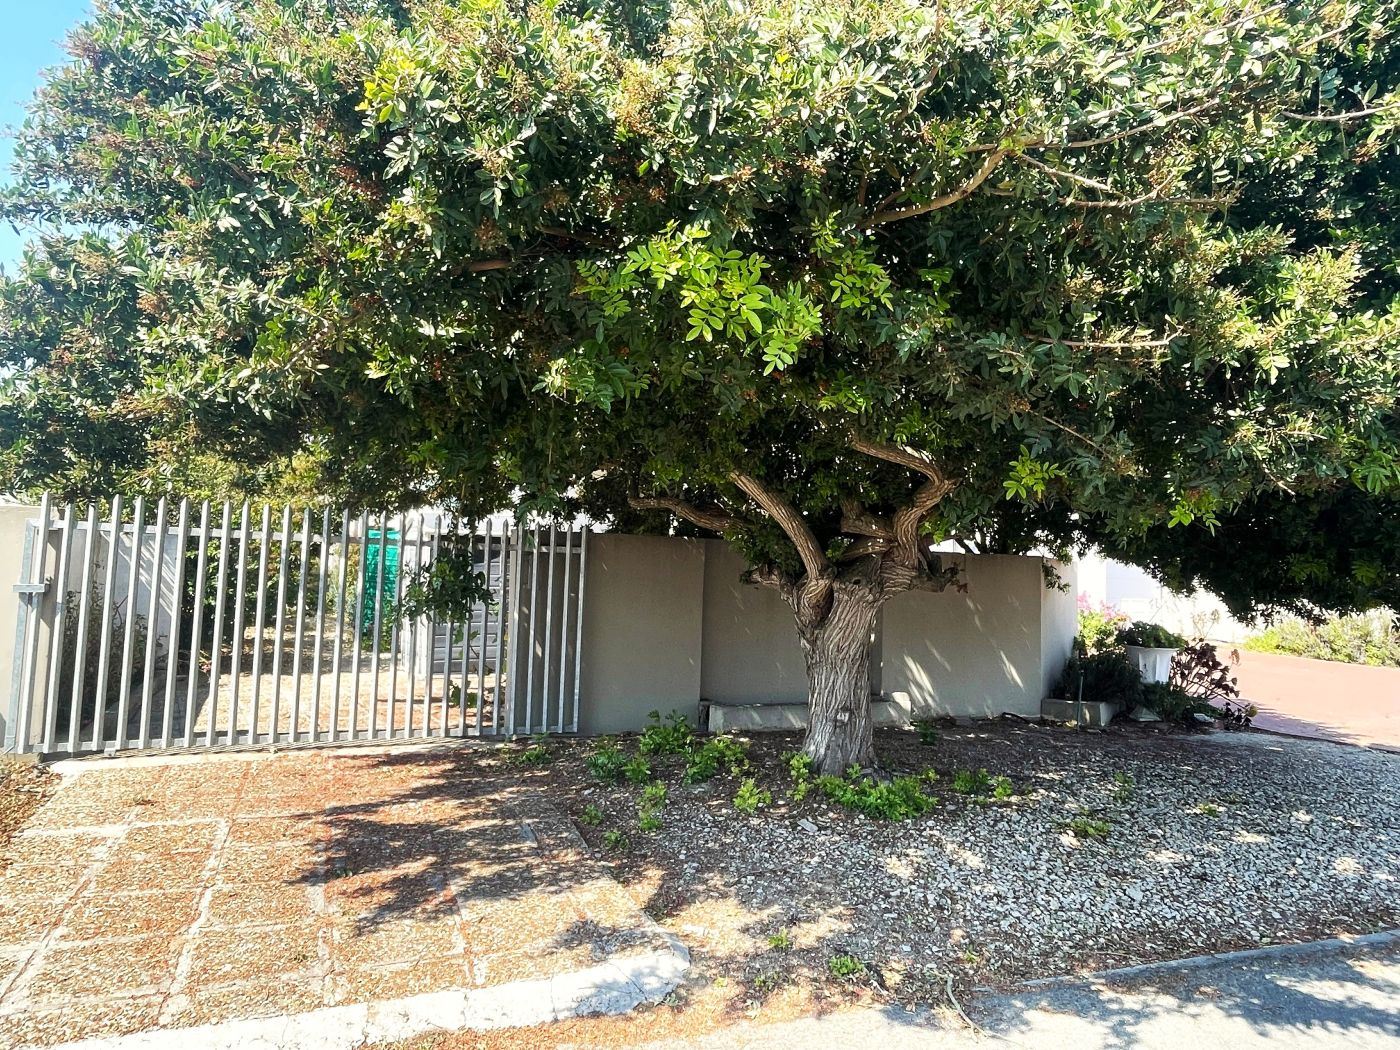
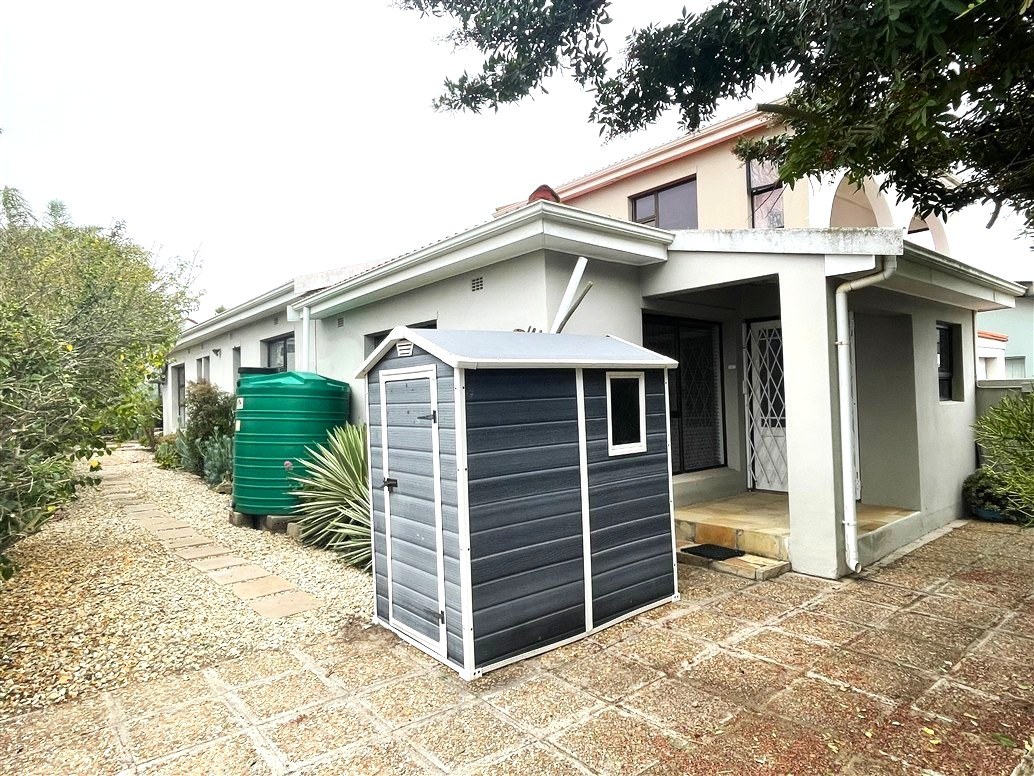
Three garages (two interlead into the house) plus gated separate parking. Spacious driveway area. Don't delay viewing this delightful property.
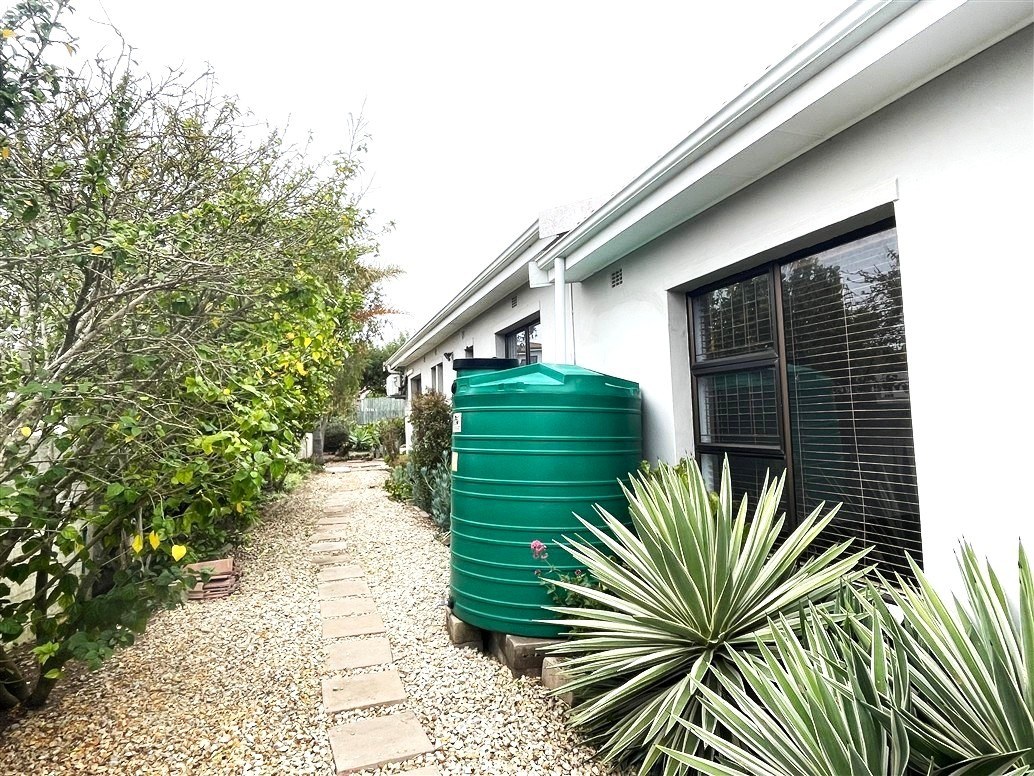
Two watertanks and irrigation system.
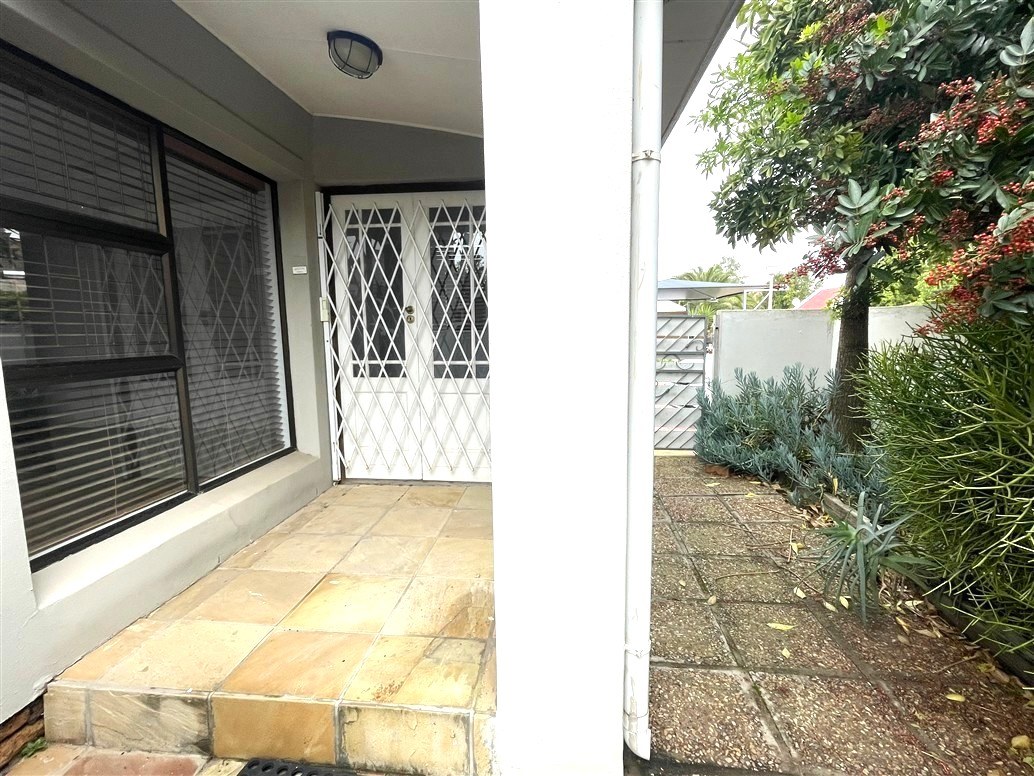
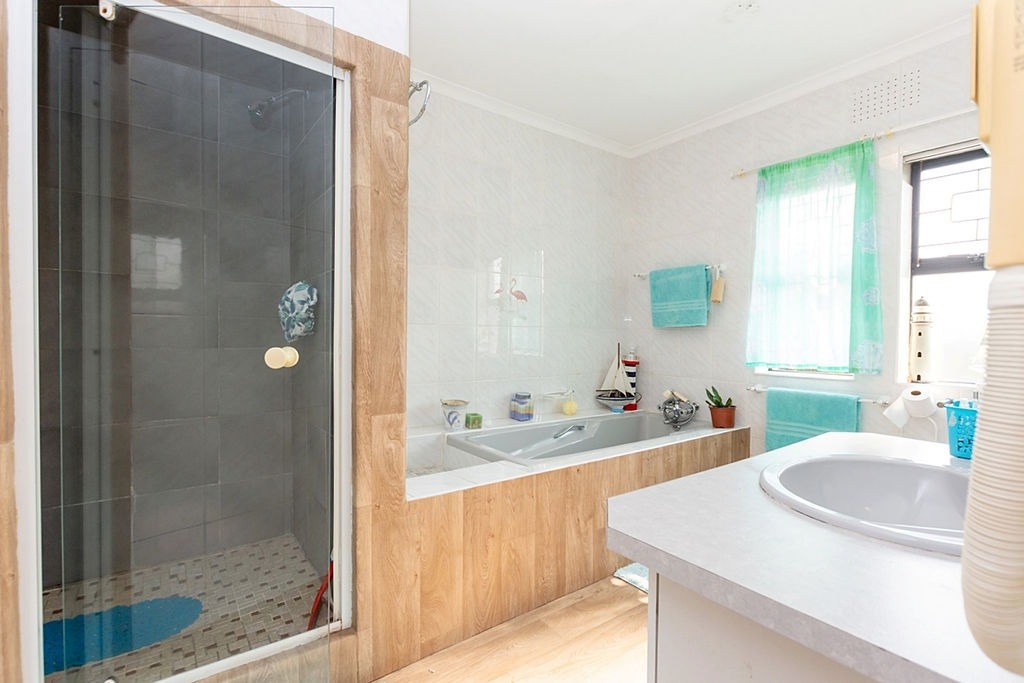
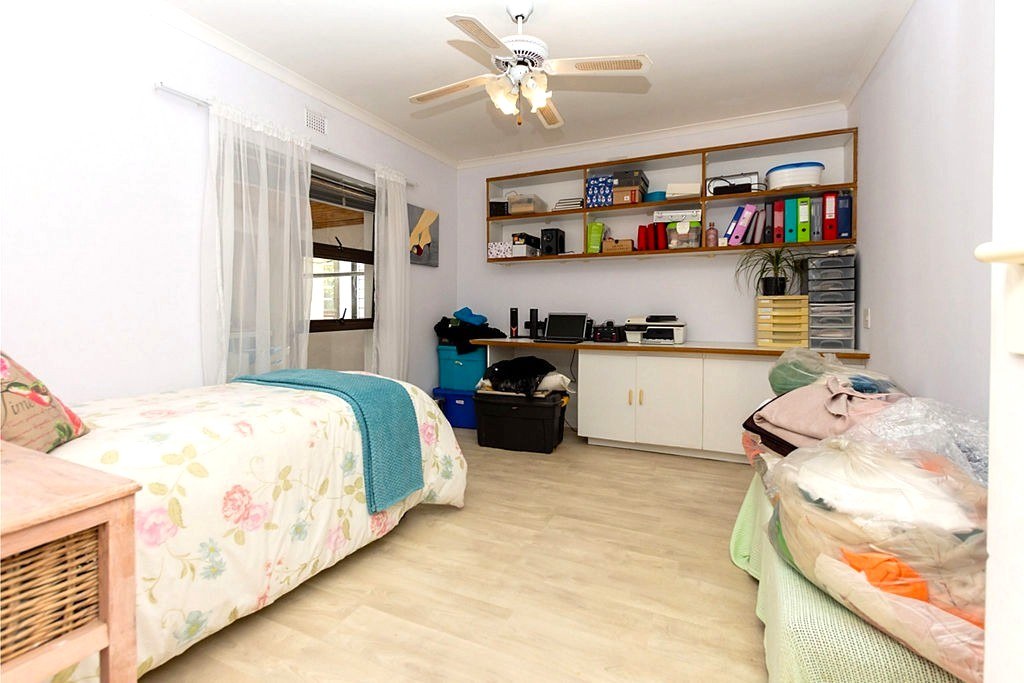
Note: this home is currently vacant so photos show furnishings prior to it being vacated.
- 4 Beds (3 downstairs, 1 upstairs)
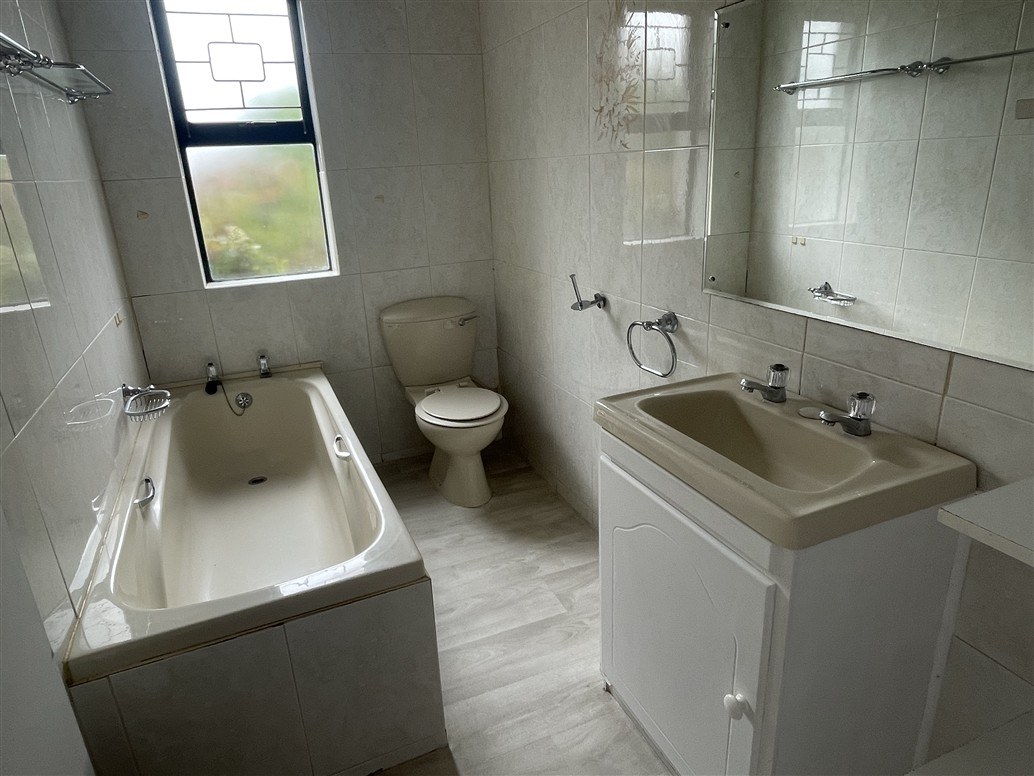
- 4 Bathrooms (3 en suite)
- 2 Lounges (1 formal and 1 TV family room)
- Study option in formal lounge or smaller bedroom
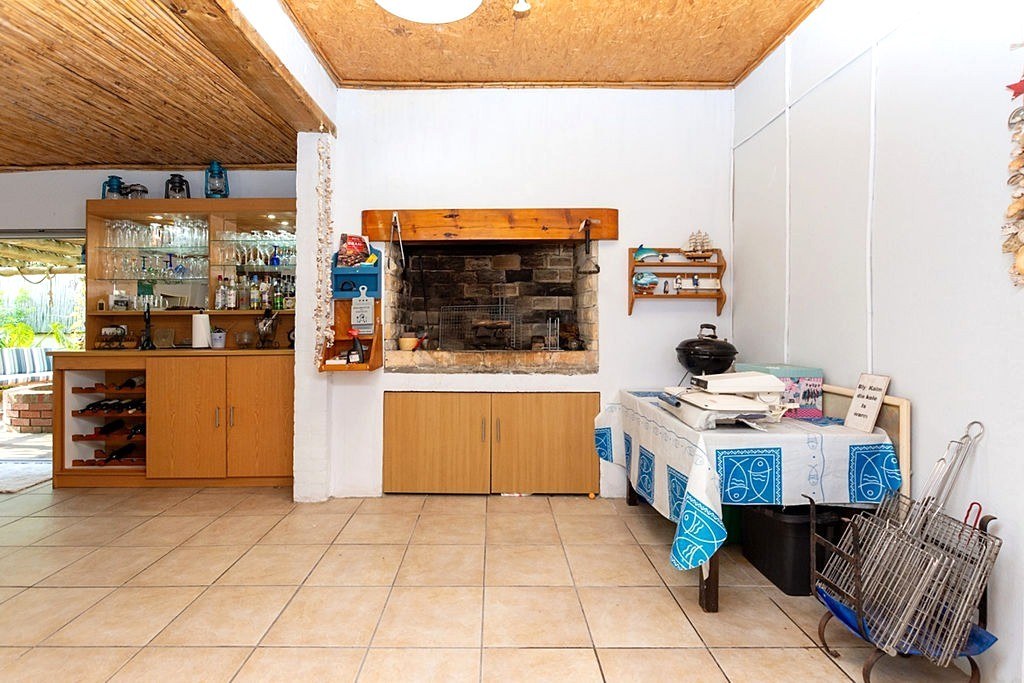
- Built in braai entertainment room, ultra spacious, opens on two sides to garden with firepit and private seating area.
- Separate laundry with door to washline courtyard
- Two watertanks and irrigation system.
- Three garages (two interlead to house), extra parking behind gate. Spacious driveway.
- Fully enclosed walled property
Rooms
3
4
3
1
2
1
Amenities
3
4
Yes
BraaiRoom
Kitchen
Bedroom
Garden
Amenities
-
Aircon
-
Entrance Hall
-
Dining Room
-
Family Tv Room
-
Flatlet
-
Pantry
-
Laundry
-
Scullery
-
Garden
-
Patio
-
Water Tank
-
Braai Room
-
Built in Cupboards
-
Irrigation System
-
Lapa
-
Scenic View
-
Burglar Bars
-
Security Gates
-
Secure Parking
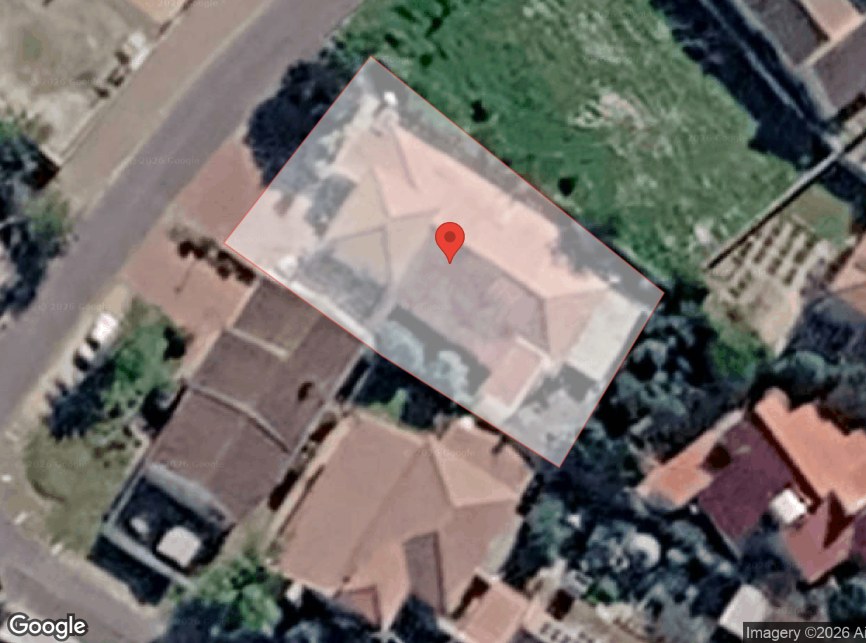
Property Map