
Stylish 3-Bedroom Plot & Plan Home for Sale in Paternoster Village
63 Visvanger,
Paternoster,
Paternoster,
Western Cape
Price
R 3,400,000
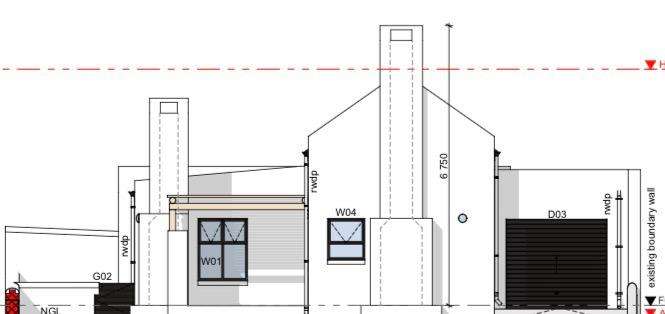
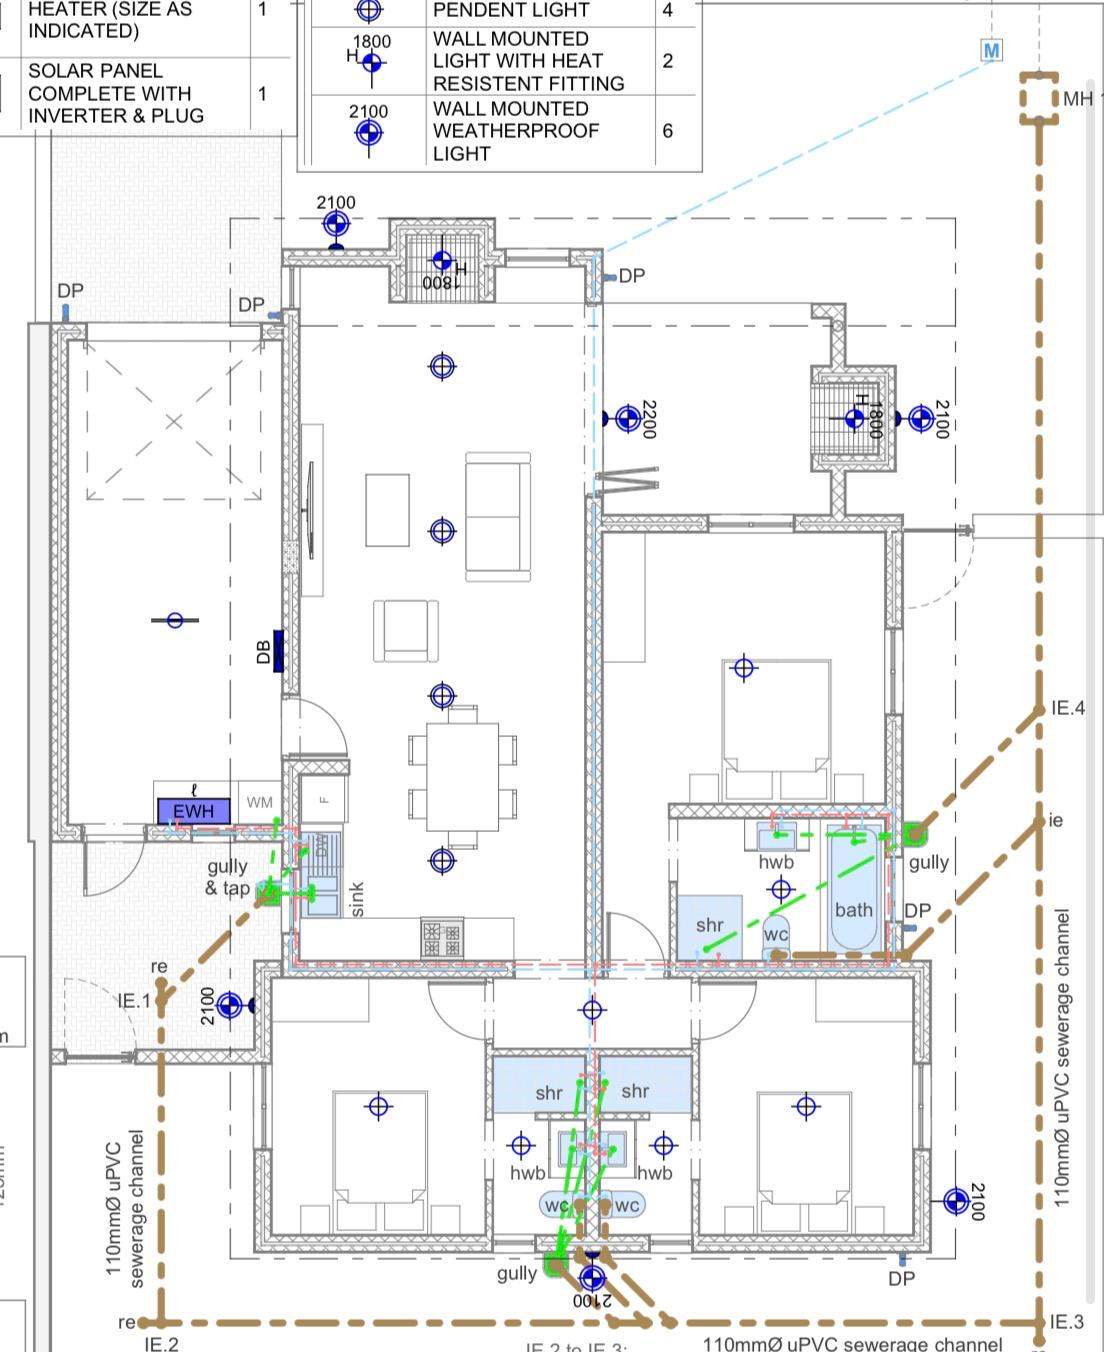
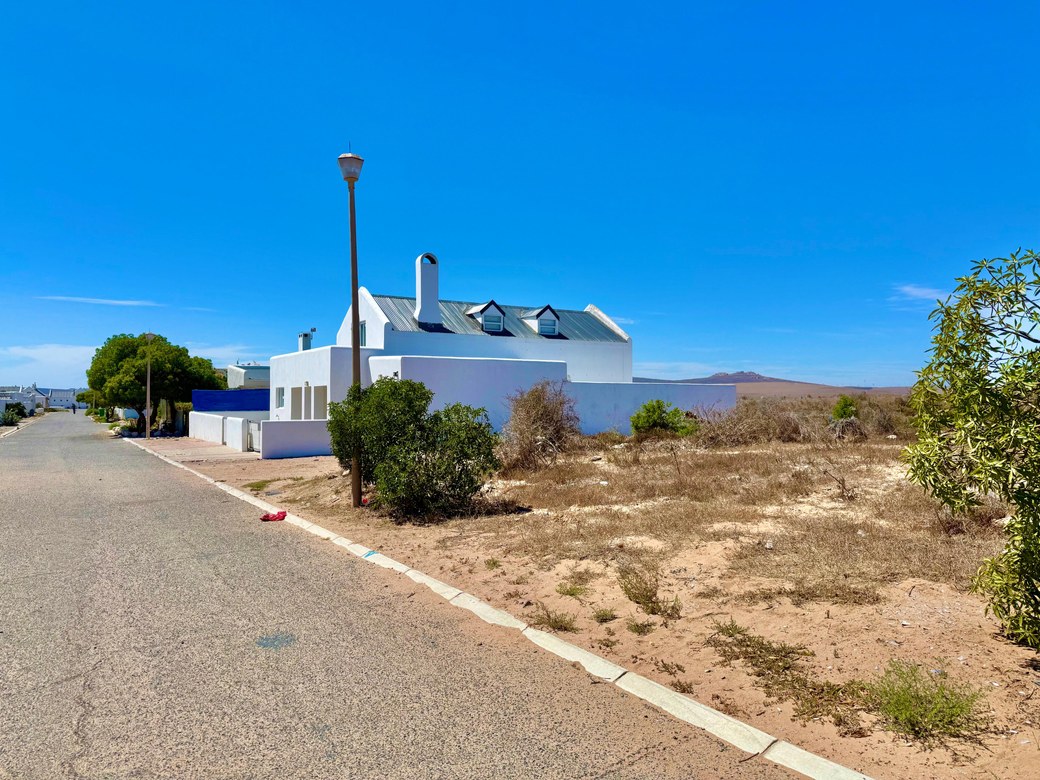
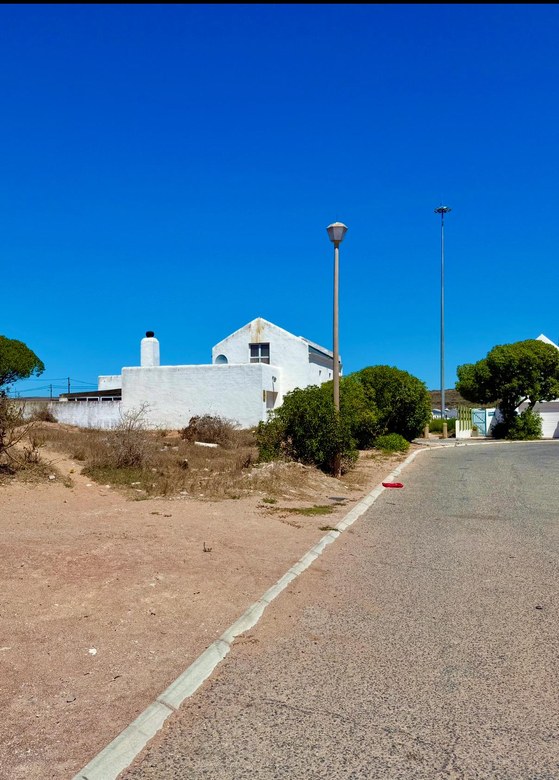
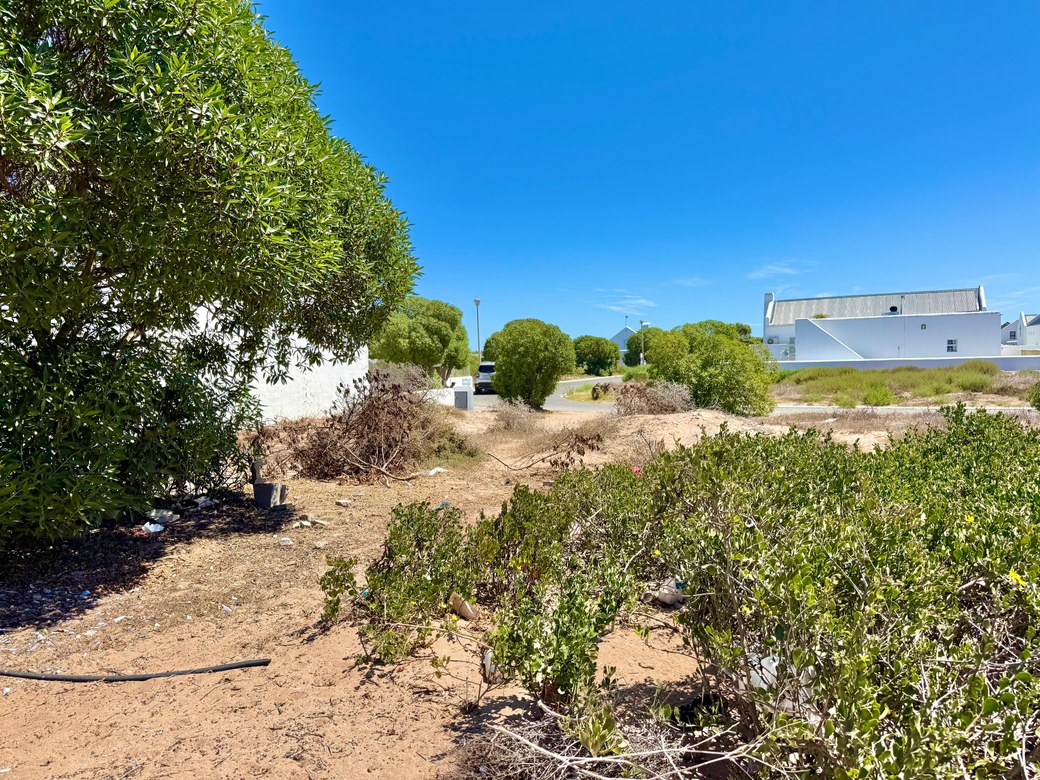
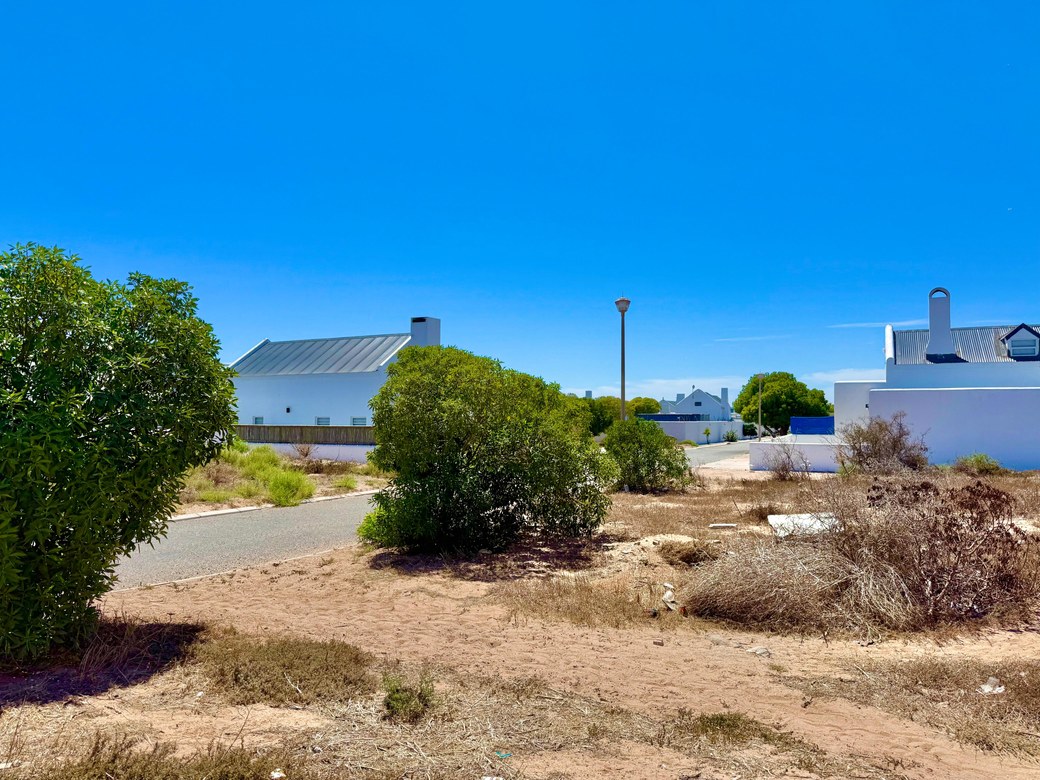
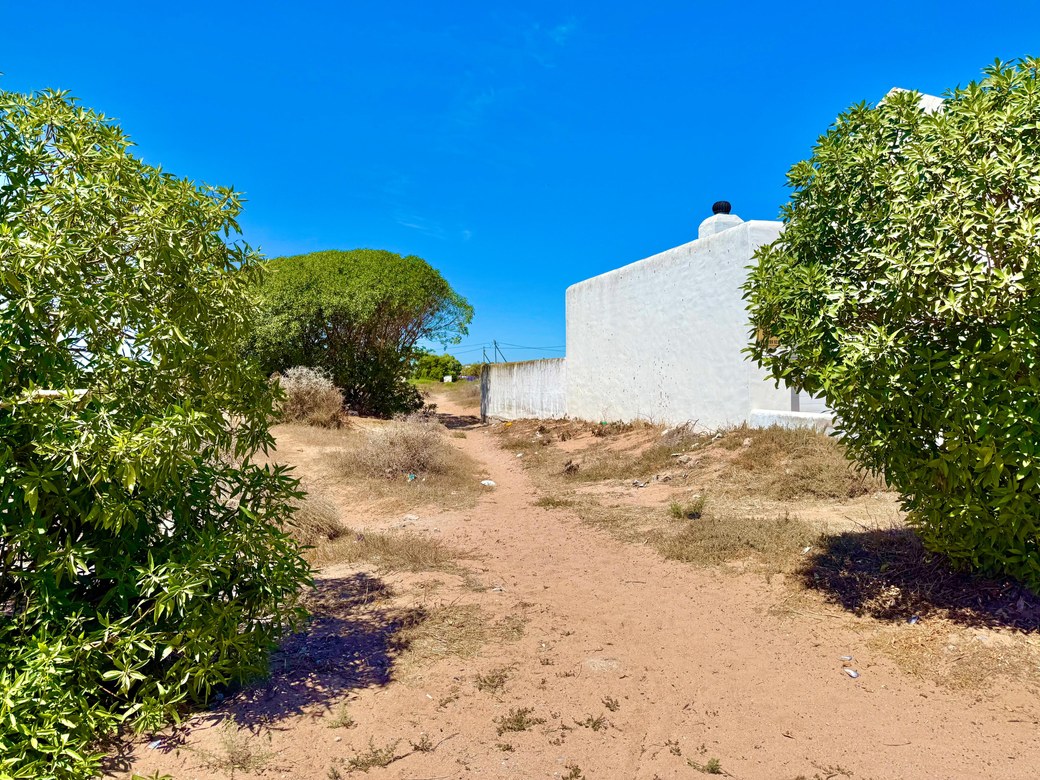
Features
Floor Area Size
140
m²
Property Type
Home
Listing Purpose
Sale
Rates
1000
Estimated Price
Occupation
On Transfer
Pet Friendly
Yes
Suites
3
Property Tags
Description
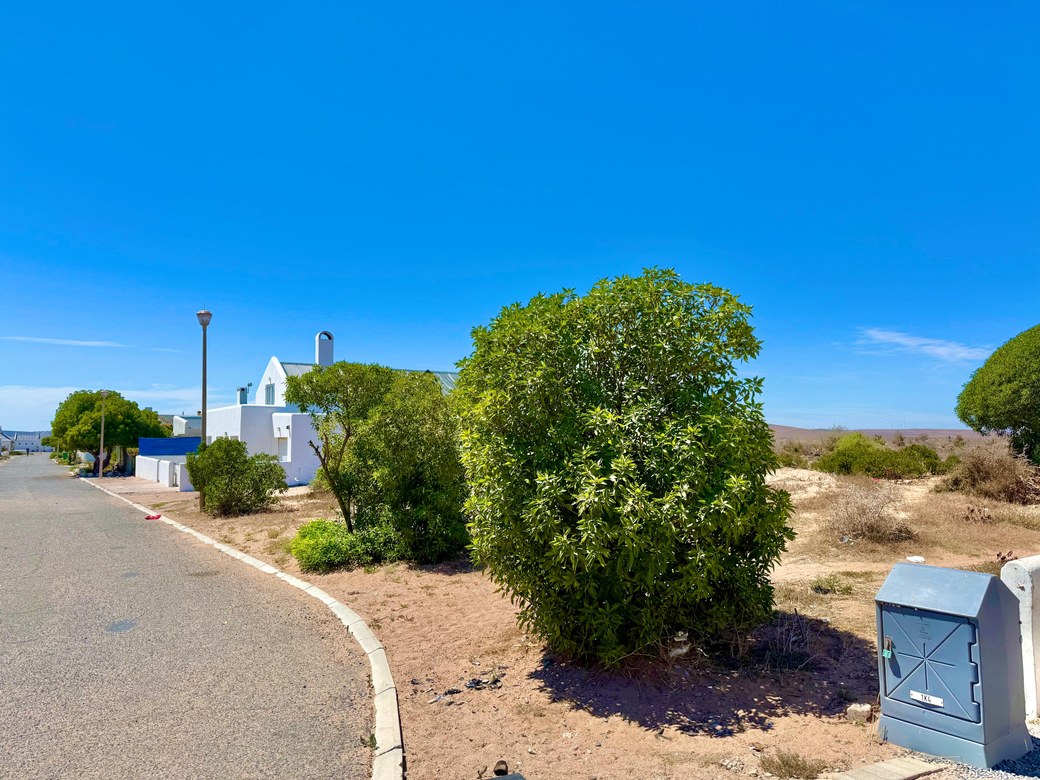
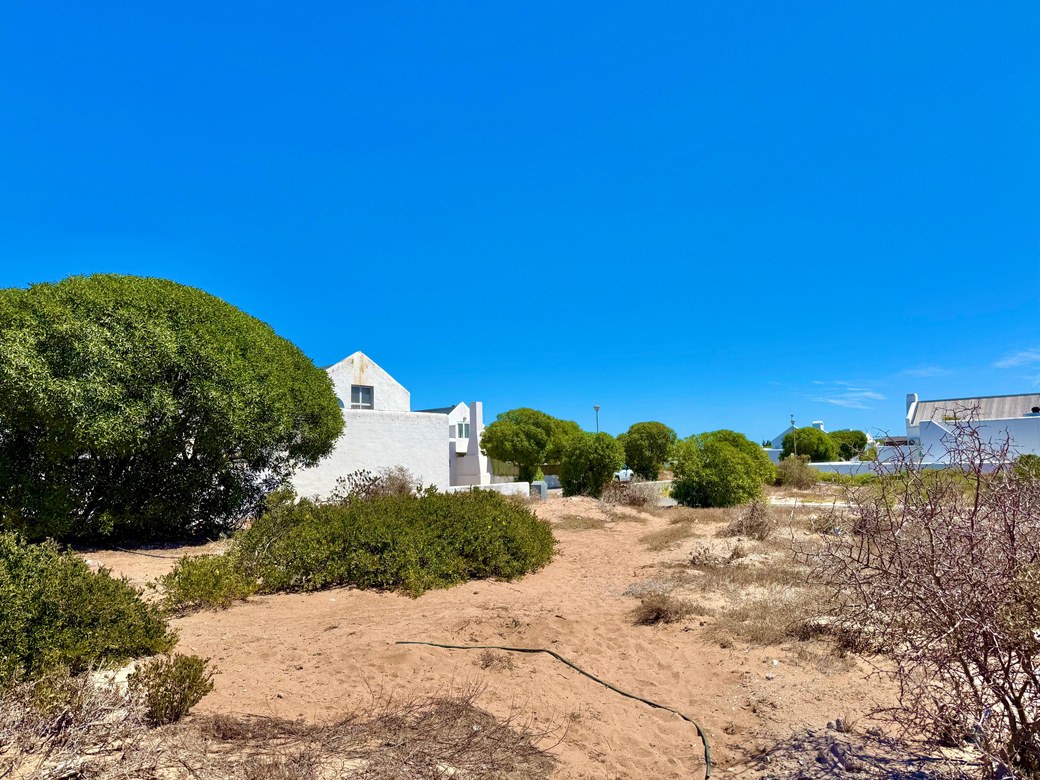
This architecturally designed plot and plan home presents a unique opportunity to create a bespoke coastal retreat tailored to your style. Secure this exceptional property now and choose your own finishes, ensuring your new home reflects your personal vision. Building can start in 2026.
Property Features:
Thoughtful Design & Flow:
- Open-plan lounge, dining, and kitchen area with a built-in fireplace
- High ceilings enhancing space and natural light
- Stacker doors leading to a covered stoep with built-in Braai, ideal for relaxed outdoor living
Spacious & Comfortable Living:
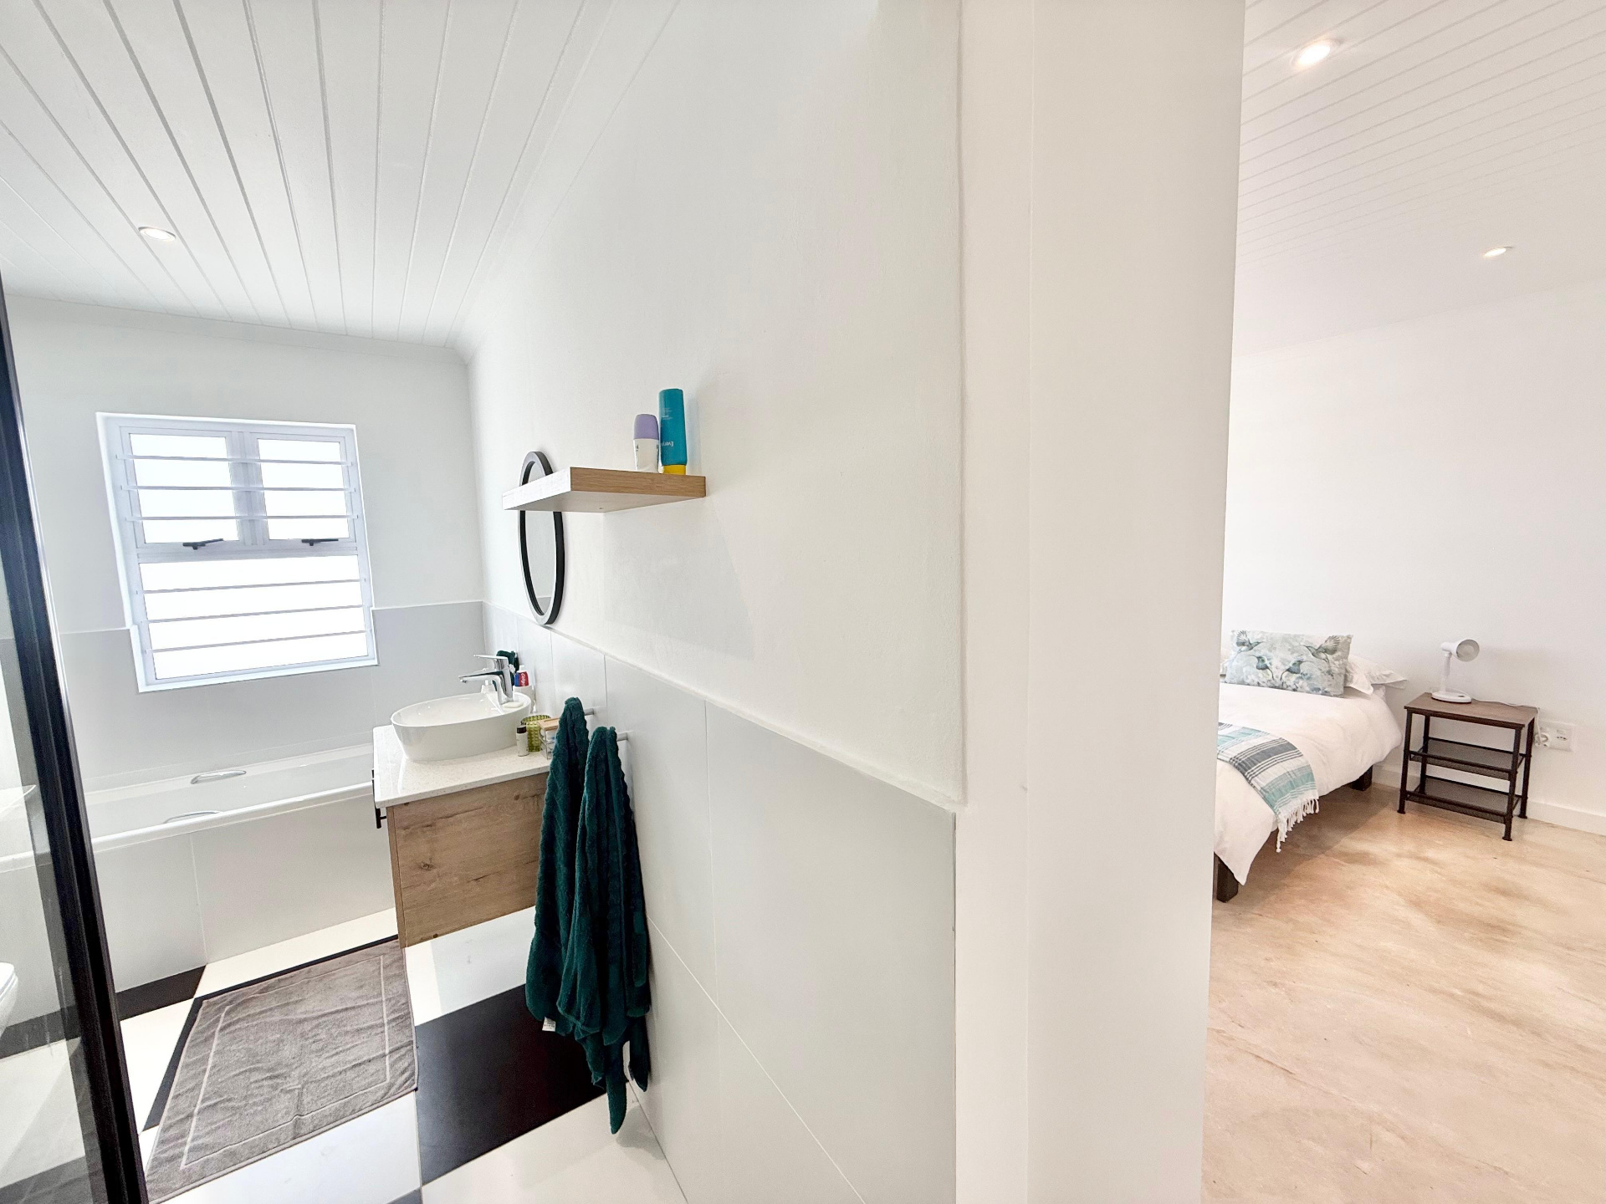
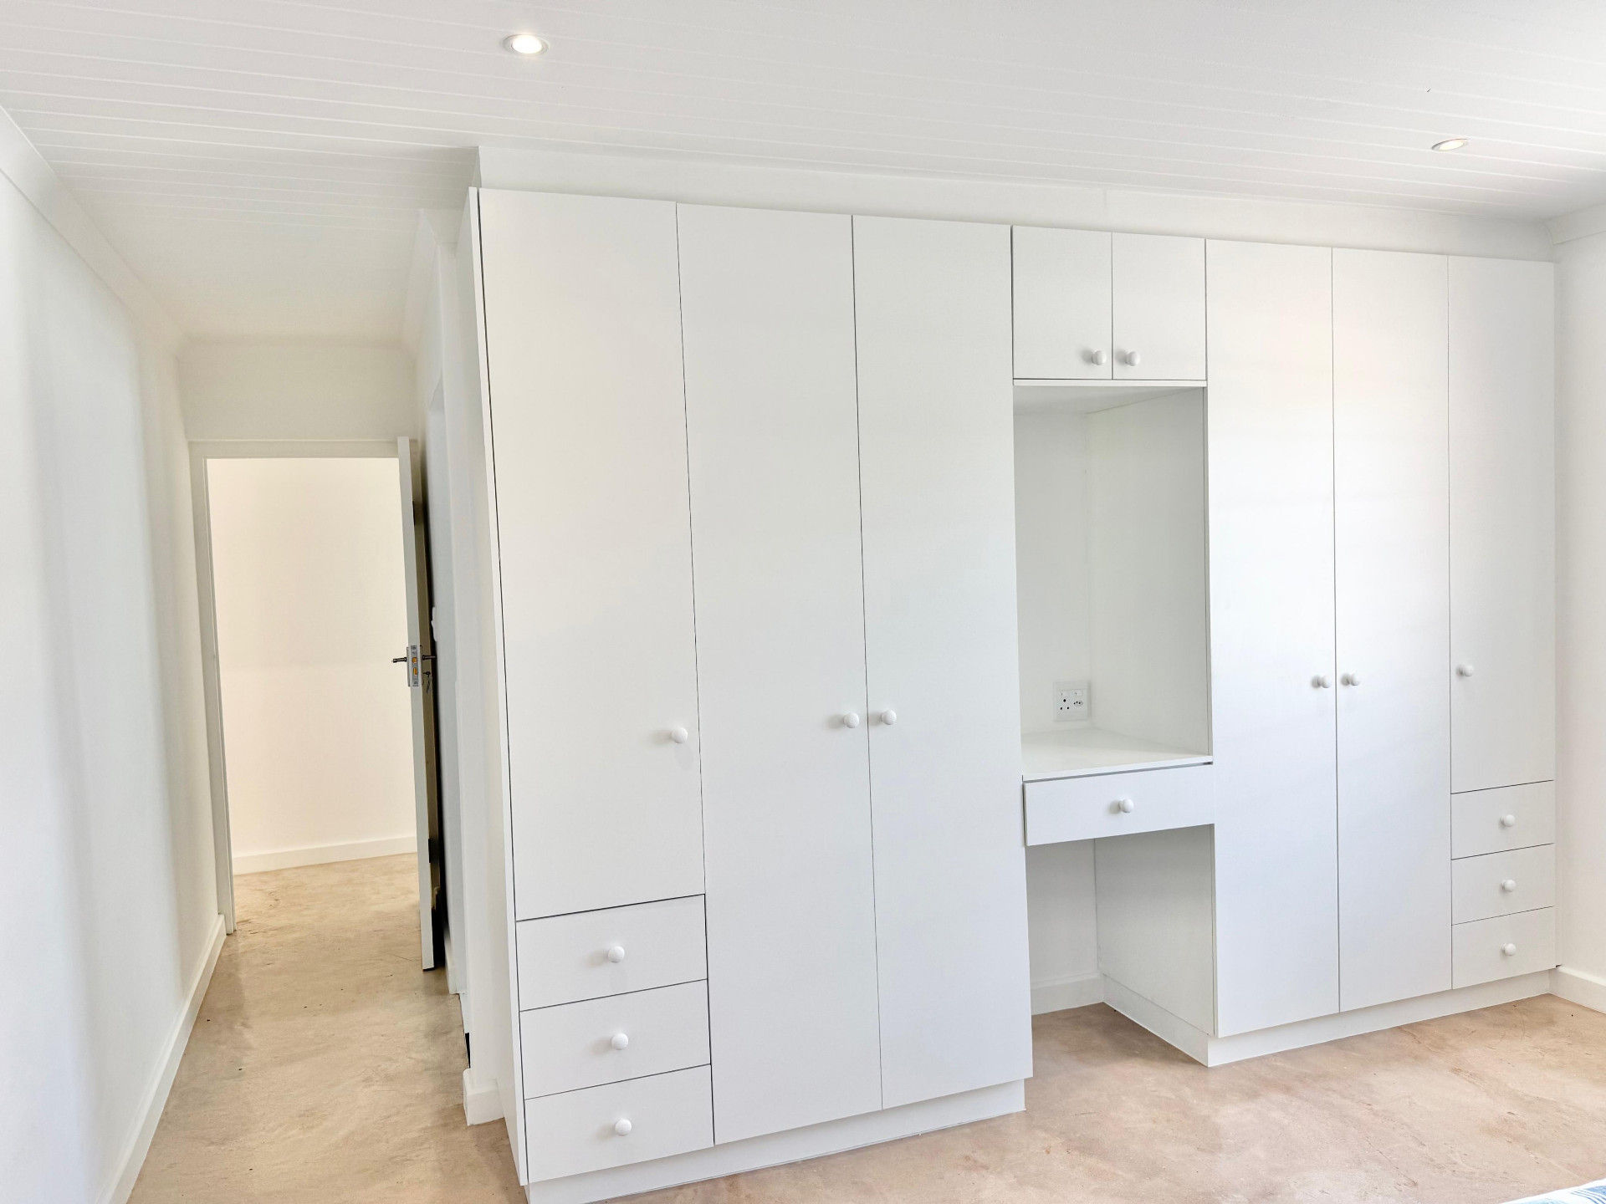
- Main bedroom with built-in cupboards and a luxurious full en-suite bathroom
- Two guest bedrooms, both with built-in cupboards and private en-suite shower bathrooms
- Modern finishes and thoughtful extras to elevate your lifestyle
Practical & Secure Features:
- Single garage with direct home access, including space for a washing machine and tumble dryer
- Enclosed dry yard for convenient laundry facilities
- Designed for effortless coastal living in the heart of Paternoster Village
Embrace the timeless charm of Paternoster and make this stunning home your own. Don’t miss out on this incredible opportunity!
Contact Liesl today for more information.
Rooms
Bedrooms
3
Bathrooms
3
Lounges
1
Amenities
Garage
1
Amenities
-
Braai Room
-
Built in Cupboards
Property Map